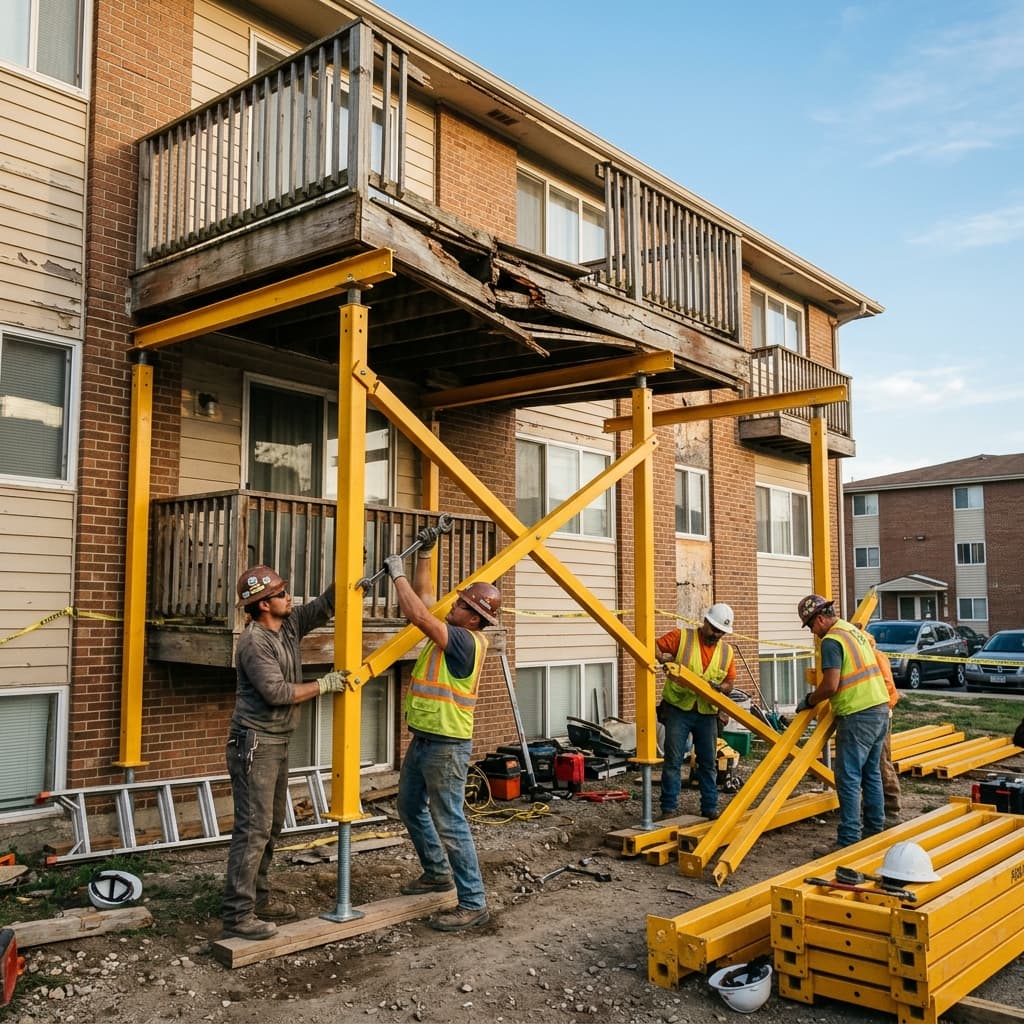
Balcony Repair: Timing, Fines, & California Compliance Risks
Discover the risks of delaying balcony repairs under SB-721 and SB-326. Learn about legal timelines, building department fines, and liability.
Read Article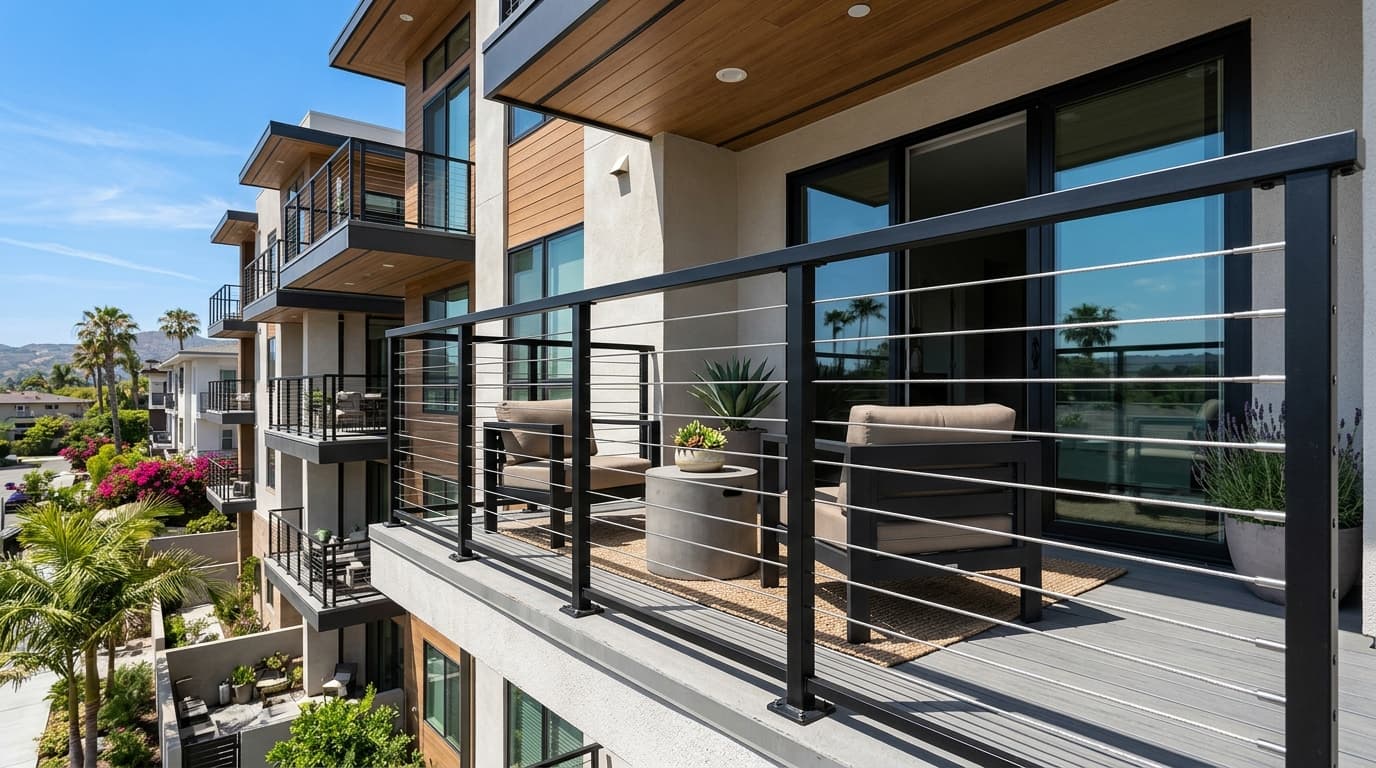
Code-compliant modern cable, architectural glass & custom metal guardrails
Balcony guardrails are your building's primary life-safety barrier preventing fatal falls. Under California SB-721 and SB-326, loose, corroded, or low-height railings are classified as immediate safety hazards. At PiersPro, we design, fabricate, and install code-compliant guardrail systems engineered to CBC Section 1015 standards. Every post is through-bolted into solid structural framing and protected with industrial powder coating for maximum coastal durability.
A balcony guardrail is your building’s primary life-safety barrier preventing fatal falls. During California statutory inspections under SB-721 and SB-326, loose, corroded, or non-compliant guardrails are among the most frequently cited immediate life-safety hazards. Fastening guardrails improperly—such as driving surface lag screws into rotted deck plywood—leads to water leaks, framing dry rot, and catastrophic fastener pull-out. PiersPro engineers, fabricates, and installs fully code-compliant railing systems anchored directly into structural framing.
In multi-family residential buildings, guardrails on walking surfaces elevated more than 30 inches above grade must stand at least 42 inches tall measured vertically from the finished deck surface.
Intermediate balusters, horizontal cables, or decorative infill patterns must not allow the passage of a 4-inch diameter sphere at any point (designed to prevent young children from falling through).
The top handrail and support posts must resist a minimum concentrated horizontal point load of 200 pounds applied in any outward direction. Intermediate infill balusters must withstand 50 lbs per sq. ft.
Posts must NEVER rely on surface deck lag bolts. PiersPro anchors posts using heavy-duty through-bolts with backing plates directly into interior structural joist blocking, sealed with waterproof flashing boots.
Contemporary ModernEngineered for maximum architectural transparency and unobstructed California coastal and city views. Features marine-grade 316 stainless steel tensioned horizontal cables paired with sleek matte-black powder-coated posts.
 Luxury Architectural
Combines 1/2-inch structural laminated tempered glass panels with a warm, rot-resistant natural hardwood top handrail (California Redwood or Brazilian Ipe). Provides effective wind deflection while preserving panoramic light.
 Classic & HOA Proven
The gold standard for multi-family apartment communities and HOAs. Fabricated with vertical square metal balusters in an ultra-durable matte-black powder-coated finish. Delivers timeless architectural harmony and virtually zero maintenance.
Southern California’s coastal marine environment and intense solar UV require premium materials and protective coatings to prevent premature rusting, chalking, and paint failure.
Traditional wet brush paint easily chips, bubbles, and peels under Southern California’s blazing sun within 2–3 years. Thermally cured architectural powder coating involves electrostatically applying dry resin powder and baking it in an industrial oven at 400°F. This creates a monolithic, non-porous skin that delivers up to 5x greater UV fade resistance, superior impact and scratch protection, and impervious defense against coastal salt-spray corrosion (ASTM B117 salt-spray tested for 3,000+ hours).
Grade 6063-T6: 100% naturally rust-proof and lightweight, reducing structural dead-load on cantilever wood balconies. Ideal for coastal cities (Santa Monica, Long Beach, Newport Beach).
Marine-Grade Stainless: High tensile yield strength and superior anti-oxidation properties. Primarily used for cable tension infill, glass standoffs, and through-bolt structural fasteners.
Dual-Layer Defense: Hot-dipped galvanized structural steel tubing pre-treated with zinc and finished with powder coating. Provides maximum impact rigidity against high-traffic commercial wear.
Select Architectural Woods: California Redwood, Western Red Cedar, or Brazilian Ipe. Densely grained and naturally resistant to fungal decay, providing a warm, tactile top handrail accent.
We evaluate existing guardrail height, attachment soundness, and framing rim joists to ensure structural anchorage capacity.
Railings are precision-welded from architectural aluminum, 316 stainless, or galvanized steel and treated with oven-baked powder coating.
Posts are through-bolted into internal framing blocking using backing plates and sealed with multi-layer waterproof flashing boots.
We tension cables, secure tempered glass or metal panels, and conduct 200 lb lateral pull testing to certify compliance with CBC 1015.
Under CBC Section 1015, guardrails on multi-family residential elevated walking surfaces must be at least 42 inches in height, intermediate openings (balusters, cables, or glass gaps) must not allow a 4-inch sphere to pass through, and the top rail must resist a minimum 200-pound concentrated horizontal point load applied in any direction.
Traditional liquid paint applied with brushes or sprayers quickly bubbles, cracks, and flakes within 2 to 3 years under Southern California's intense UV sun and coastal marine moisture. Thermally baked architectural powder coating cures at 400°F into a non-porous, rock-hard shield that resists UV chalking, scratches, and salt-spray corrosion for over a decade.
A common mistake on older balconies was driving lag screws through the surface waterproofing into the plywood. PiersPro anchors posts using heavy-duty stainless steel through-bolts with backing plates secured directly into internal solid-wood framing blocks. We seal every penetration with fluid-applied elastomeric flashing boots prior to applying surface waterproofing coats.
Yes. We custom engineer all three styles to fit your building architecture: modern 316 marine-grade horizontal cable railings for open panoramic views, architectural tempered glass with natural Ipe or Redwood top handrails for wind protection, and classic vertical square profile metal railings for timeless durability and HOA committee approval.
Expert tips and insights on foundation repair, waterproofing, and structural maintenance in Southern California.
Discover the risks of delaying balcony repairs under SB-721 and SB-326. Learn about legal timelines, building department fines, and liability.
Read Article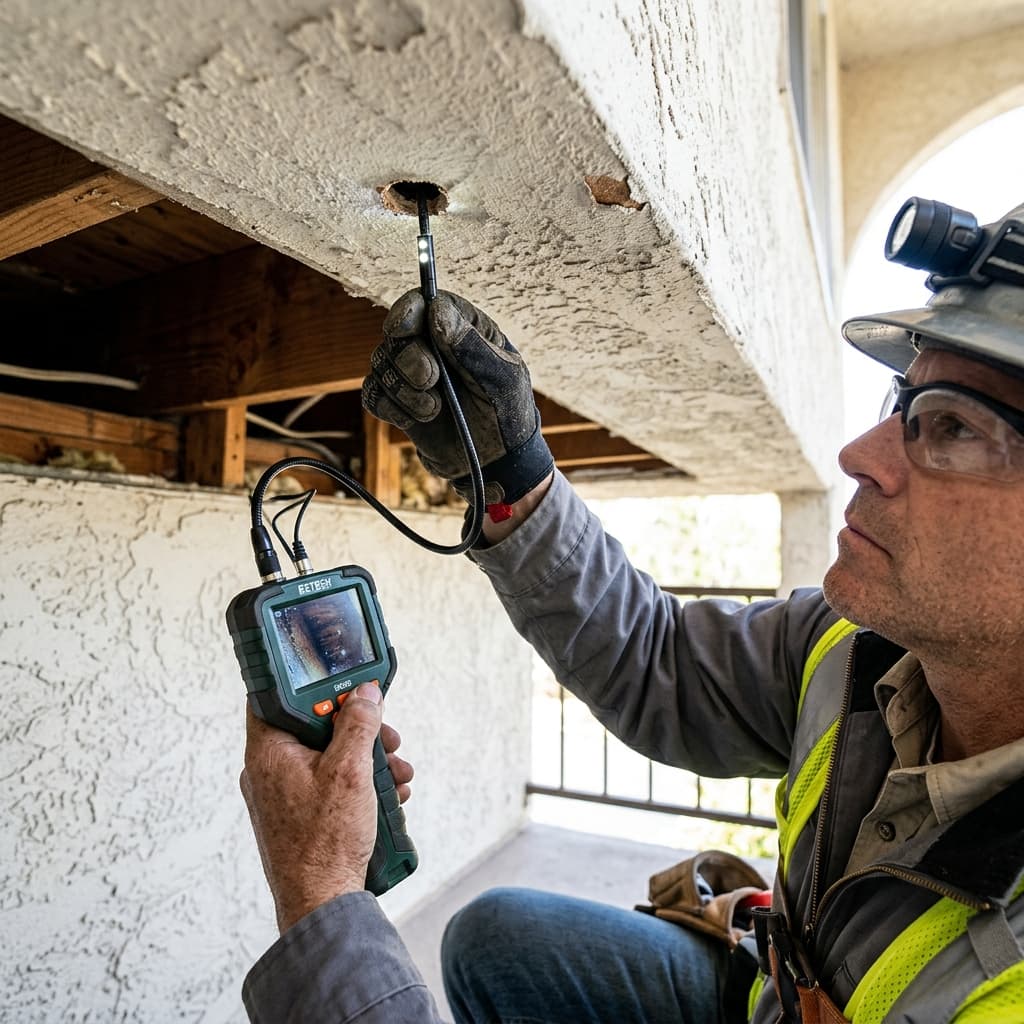
Discover what inspectors look for during a California SB-721 balcony safety check. Learn about dry rot, water intrusion, rusted connectors, and structural decay.
Read Article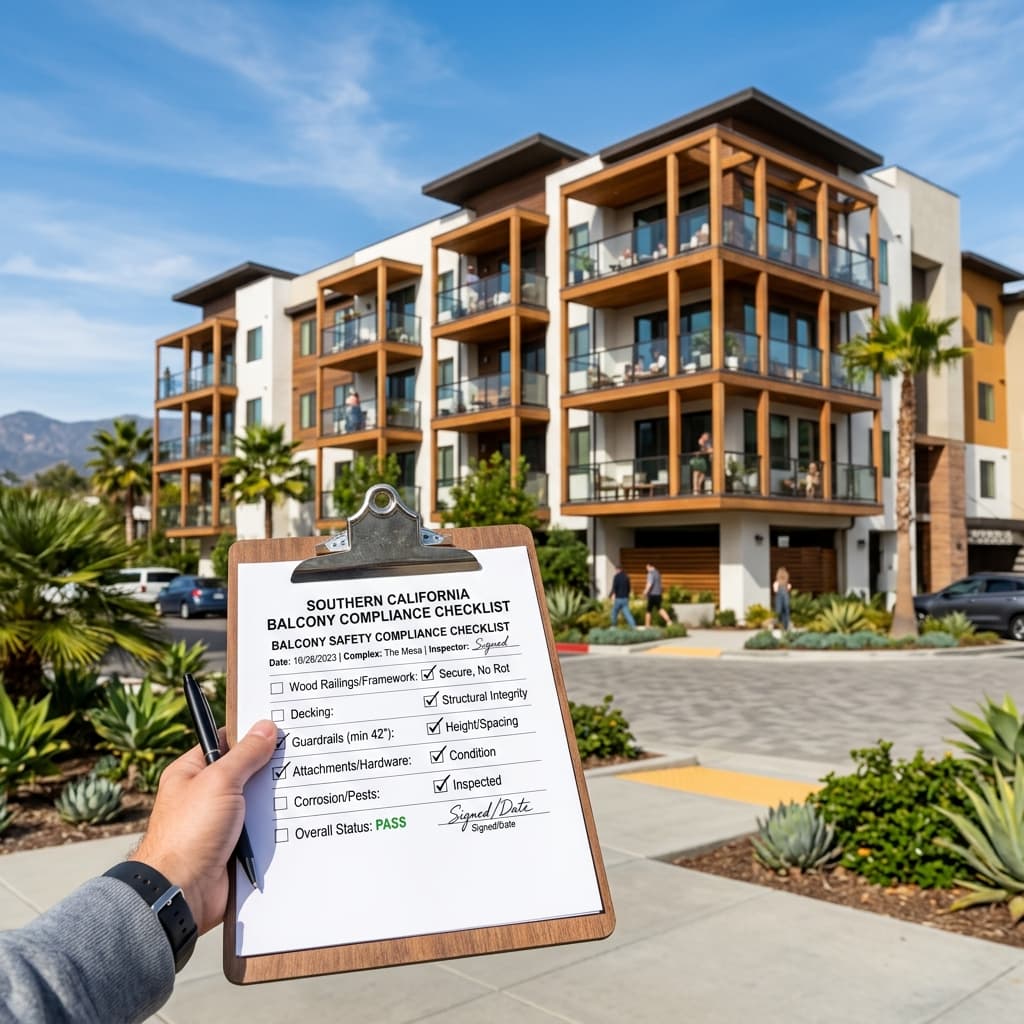
A practical guide for HOA board members and property managers to navigate balcony safety inspections. Learn about compliance timelines, scope, and engineering certifications.
Read Article