
Discover why cripple walls are the weakest link in raised foundation homes during an earthquake. Learn how structural plywood bracing prevents collapse and secures your structure.
Table of Contents
In wood-frame residential construction, particularly in older Southern California neighborhoods like Pasadena, Glendale, and the San Gabriel Valley, many homes sit on a raised foundation. This creates a crawl space under the first floor. The short wood-frame walls that extend from the top of the concrete foundation to the floor joists are called cripple walls.
While these walls provide vertical support for your home, they represent the single greatest structural vulnerability during an earthquake. If these walls are not reinforced, lateral ground shaking will cause them to collapse sideways, dropping the house onto the ground. This structural failure is preventable through a process called cripple wall bracing.
At PiersPro, operating under California General Contractor License #1110475, we specialize in code-compliant seismic retrofits. In this guide, we will explain why cripple walls fail, how cripple wall bracing works as part of a raised foundation earthquake retrofit, and why this upgrade is essential for protecting your home.
Why are Cripple Walls the Weakest Link?
Cripple walls are composed of vertical wood studs resting on the mudsill. In homes built before 1980, the exterior face of these walls was typically covered only with horizontal wood siding or plaster/stucco.
While these coverings protect against weather, they offer almost no resistance to lateral (side-to-side) forces:
- Lateral Shaking: During an earthquake, the ground moves rapidly back and forth. The heavy mass of the house pushes against the top of the cripple wall, while the foundation moves with the earth.
- Lack of Shear Strength: Without diagonal reinforcement or shear panels, the vertical wood studs can swing sideways like a folding table, a failure known as "racking."
- Catastrophic Drop: When the cripple wall collapses, the entire first floor drops onto the foundation footing. This breaks plumbing lines, severs gas connections, destroys exterior walls, and can make the home completely uninhabitable.
The Engineering Solution: Plywood Sheathing & Blocking
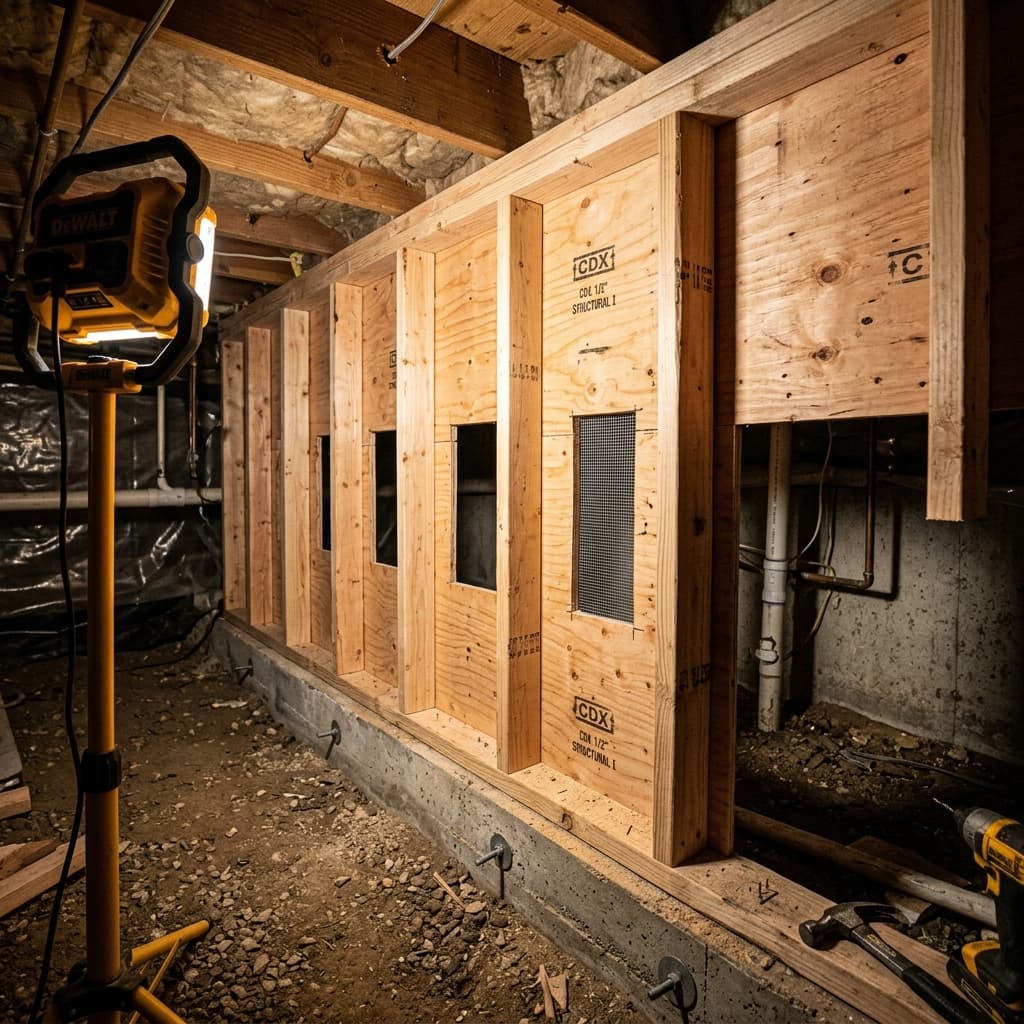
A professional raised foundation earthquake retrofit eliminates this weak link by converting the flexible cripple wall into a rigid shear wall. This is accomplished using structural plywood panels and framing blocking:
1. Wood Blocking Installation
Before we apply the plywood, we must ensure there is a solid wood backing along all four edges of every plywood panel. We install structural wood blocking (2x4 or 2x6 lumber) between the floor joists and on top of the mudsill where gaps exist. This ensures that every sheet of plywood can be securely nailed on all sides to transfer structural loads.
2. Structural Plywood Sheathing
We install heavy-duty structural plywood (typically 1/2-inch CDX sheathing) on the interior face of the cripple wall studs. The plywood is secured using a precise nailing pattern (commonly 8d common nails spaced 3 to 6 inches apart along the edges) specified by California Building Code standards (CEBC Chapter A3). The plywood binds the studs together, preventing them from shifting or folding under lateral loads.
3. Ventilation and Access
Wood requires airflow to prevent moisture buildup and fungal decay. During sheathing, we cut precise, code-compliant ventilation holes in the plywood panels to align with the home's existing foundation vents. We also install screen meshes over these holes to prevent pests from entering the wall cavity.
---
Mid-Content Call to Action
Are the cripple walls in your crawl space braced, or are they unreinforced wood studs?
Protect your home from structural collapse. PiersPro offers a $99 Instrumental Diagnostic where we inspect crawl space framing, check for existing bracing, and measure foundation levels. If you proceed with repairs, the $99 is fully credited to your contract.
Book a Diagnostic Inspection or call (213) 583-6669 to speak with our retrofitting specialists.
---
Comparison: Braced vs. Unbraced Cripple Walls
| Performance Metric | Unbraced Cripple Wall (Pre-1980) | Braced Cripple Wall (Retrofitted) |
|---|---|---|
| Material Strength | Standard wood studs + exterior stucco/plaster | Wood studs + structural CDX plywood sheathing + solid blocking |
| Lateral Load Resistance | Very low (vulnerable to collapse during moderate shaking) | High shear resistance (transfers earthquake loads to foundation) |
| Displacement Limit | Easily shifts and collapses sideways | Remains rigid, preventing home from dropping |
| CSLB License Obligation | Highly vulnerable to unpermitted, uncertified work | Must be completed by licensed general contractor (#1110475) |
| Rebate Eligibility | High risk; ineligible for EBB rebate | Eligible for EBB grants up to $3,000 |
E-E-A-T: Why Choose PiersPro for Your Seismic Upgrade?
Seismic retrofitting requires exact compliance with building codes to guarantee performance. Poorly placed nails or missing blocking will result in shear wall failure during a quake.
At PiersPro, we never cut corners or use high-pressure tactics. We follow a strict "No-Upsell" policy. If your home has already been braced to code, we will confirm it and document the safety of your foundation. You can check our contractor license #1110475 directly at cslb.ca.gov and view our completed retrofits in our Projects section.
Frequently Asked Questions (FAQ)
Q1: What is the difference between sheathing and sistering?
A1: Sheathing is the installation of plywood panels across the face of studs to create a rigid shear wall. Sistering is the installation of a new wood member alongside a damaged or rotted joist or stud to restore its vertical load-bearing capacity. Both are common during a crawl space retrofit.
Q2: Do all raised foundation homes have cripple walls?
A2: No. Some raised foundation homes have floor joists that rest directly on the mudsill, with no short stud walls in between. These are called "stem wall" foundations. They do not require cripple wall bracing, but they still require foundation bolting to anchor the mudsill.
Q3: What thickness of plywood is required for bracing?
A3: Building codes prescriptively require structural sheathing panels to be at least 15/32-inch or 1/2-inch thick CDX plywood or oriented strand board (OSB).
Q4: How long does cripple wall bracing take to install?
A4: For a standard 1,500 sq. ft. home, our crews complete the blocking, sheathing, venting, and cleanup in 1 to 2 days.
Secure Your Cripple Walls Today
Prevent structural failure before the next major earthquake. Trust the engineering experts at PiersPro to brace your home's foundation to code.
Contact PiersPro today. Call us at (213) 583-6669 or book your diagnostic online to evaluate your foundation's safety.