
Read our real project case study of an EBB-compliant seismic retrofit in Pasadena. Learn about foundation bolting, cripple wall sheathing, and city permit closeouts.
Table of Contents
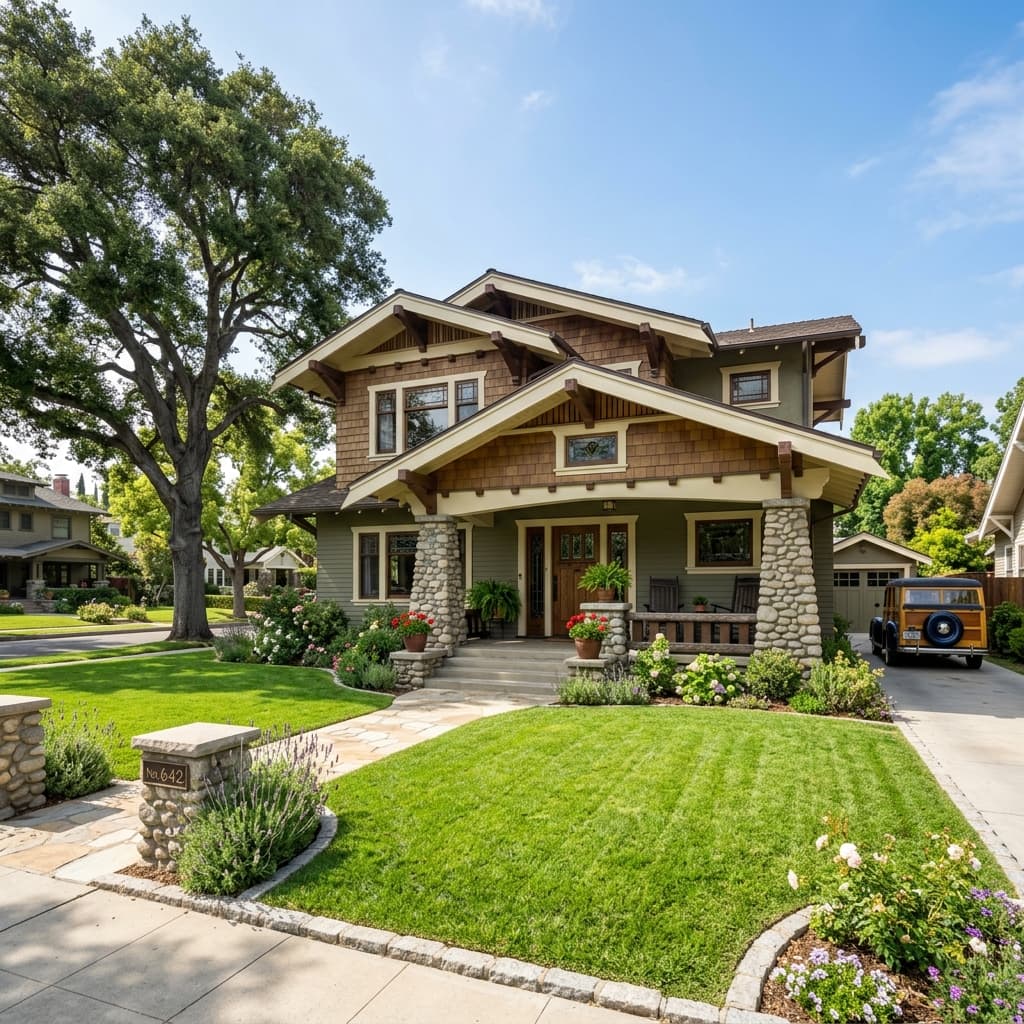
Pasadena is famous for its historic Craftsman bungalows built in the early 1900s. While these homes possess incredible architectural character, they were constructed long before modern seismic building codes were enacted. Most sit on unreinforced raised foundations with unbolted mudsills and bare stud cripple walls.
At PiersPro (CA GC License #1110475), we are registered with the Earthquake Brace + Bolt (EBB) contractor. This case study documents a real-world seismic retrofit of a 1912 Pasadena Craftsman home, demonstrating how we bring historic properties up to safety code.
The Challenge: Unbraced 40-Inch Cripple Walls
- The Situation: The 1,650 sq. ft. home had a raised foundation with 40-inch tall wood cripple walls in the crawl space. The mudsill had zero anchor bolts, and the cripple walls had no sheathing, leaving the home highly vulnerable to shifting off its concrete footing during a tremor.
- The Goal: Perform an EBB-compliant retrofit so the homeowner could apply for state grant funding of up to $3,000 and an earthquake insurance discount.
The Solution: Foundation Bolting & Plywood Sheathing
- Preparation: We secured the required building permits from the Pasadena Building Department and cleared the crawl space.
- Bolting: We installed 5/8-inch expansion anchor bolts spaced every 4 feet along the perimeter mudsill, mechanically securing the wood plate to the concrete footing.
- Sheathing: We installed structural wood blocking and nailed 1/2-inch CDX plywood sheathing on the interior face of the cripple walls to create rigid shear walls.
- Venting: We cut ventilation openings in the plywood sheathing to align with the home's original foundation vents, adding mesh screens.
- Closeout: The Pasadena city inspector reviewed the work, signed the permit, and closed the project, allowing us to submit EBB paperwork for reimbursement.
Is your home prepared for the next seismic event?
Work with a certified EBB contractor. PiersPro handles all drawings, permits, and structural installation. Schedule our on-site inspection from $99 (credited to your contract) to verify your foundation bolting.
Schedule a Seismic Diagnostic or call (213) 583-6669 to speak with our Pasadena team.
What This Project Shows
| Step | What was checked or done | Why it matters |
|---|---|---|
| Inspection | Sill plate, cripple wall height, concrete condition | Decides standard plan or engineered design |
| Permit | Plans submitted to the city | Required for grant paperwork and insurance |
| Bolting | Anchors along the perimeter | Stops the house sliding |
| Bracing | Plywood on cripple walls | Stops the walls folding |
| Venting | Openings kept in the plywood | Crawl space stays dry |
| Sign-off | City inspection | Proof the work meets the plan |
Why 40-Inch Cripple Walls Fit the Standard Plan
Pre-approved plan sets cover cripple walls up to four feet. At 40 inches this house stayed within that limit, so no site-specific engineering was needed. Walls taller than four feet, hillside lots and brick or deteriorated foundations take the engineered route.
What Owners of Similar Homes Should Check
- Look for bolts and plywood in the crawl space.
- Measure the height of the short walls.
- Note any crumbling concrete or decayed sill plate; those are repaired first.
Frequently Asked Questions (FAQ)
Q1: Did this retrofit change the exterior look of the historic home?
A1: No. All retrofitting work (bolting, sheathing, and blocking) was completed entirely from the inside of the crawl space, preserving the historic exterior stucco and woodwork.
Q2: How much did the homeowner pay after the EBB grant?
A2: The total cost of the engineering, permits, and installation was $4,500. After the $3,000 EBB grant was paid out, the homeowner's net out-of-pocket cost was only $1,500.
Q3: Is grant funding certain for a retrofit like this?
A3: No. The program has limited funding and registration windows, and eligibility depends on the house and ZIP code. Treat it as possible, not planned.
Prices and ranges in this article are approximate and for planning only, and every project is priced individually. The final cost is determined only after an on-site estimate and may differ from the figures shown on this site.
Permit rules, fees, codes and deadlines vary by city and county and change over time. Please confirm the details with the building department of your city or county before starting work.
About the author: This article was prepared by the PiersPro team. PiersPro is a d/b/a of SKILL SEE SERVICES INC, a California licensed contractor (Class B, CSLB #1110475). Verify the license on the CSLB website.