
Older Pasadena homes on raised foundations have two weak points in an earthquake. See what a brace and bolt retrofit includes and which houses need an engineer.
Table of Contents
An earthquake retrofit for an older Pasadena home fixes two known weak points, and both are in the crawl space. Pasadena has thousands of Craftsman bungalows and early ranch houses built on raised foundations long before modern seismic codes. They are well-built houses, but many are not bolted to their foundations and their short perimeter walls are not braced. A brace and bolt retrofit corrects both from inside the crawl space, usually while the family stays in the house. Some houses fall outside the standard plan and need an engineered design first.
Weak point 1: the house is not bolted down
In many older homes the wood sill plate simply rests on the concrete foundation. Gravity holds it in place. In an earthquake the ground moves sideways and the house can slide off its foundation.
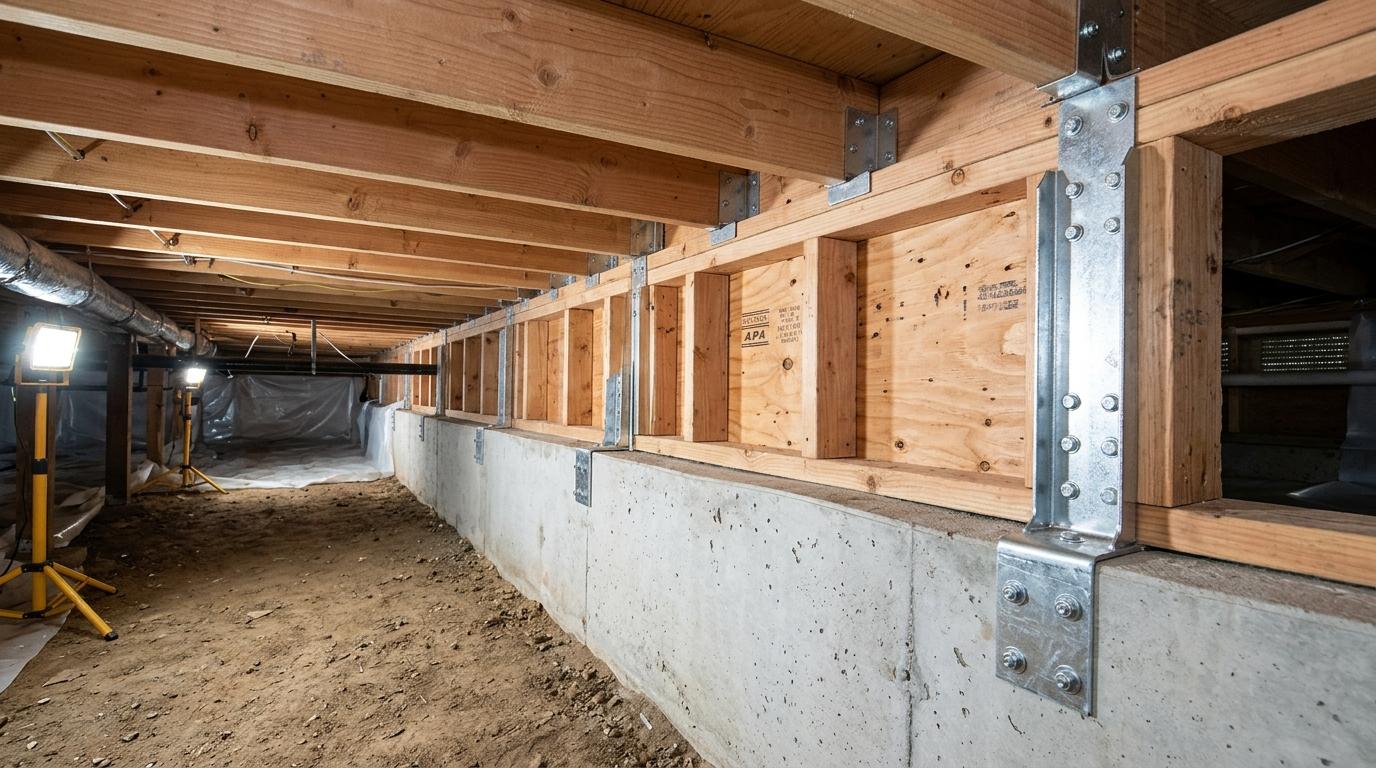
The fix: anchor bolts or steel foundation plates that fasten the sill plate to the concrete at regular spacing. Foundation plates are used where there is not enough headroom to drill from above. Details are in our guide to foundation bolting and mudsill anchoring.
Weak point 2: the cripple walls
Cripple walls are the short wood-framed walls between the foundation and the first floor. Unbraced, they can fold sideways like a row of dominoes and drop the house.
The fix: structural plywood nailed to the inside of the cripple walls in a set pattern, turning them into shear walls. Vent openings are kept so the crawl space still breathes. See cripple wall bracing for how the panels are laid out.
Does your house need it?
You are a likely candidate if:
- The house was built before about 1980.
- It has a crawl space with a few steps up to the front door.
- In the crawl space you see no bolts through the sill plate, or bare studs with no plywood on the short perimeter walls.
More warning signs are listed in signs your home needs a seismic retrofit.
Standard retrofit or engineered design?
A standard brace and bolt retrofit follows a pre-approved plan set. Some houses fall outside it and need an engineered design.
| Situation | Typical path |
|---|---|
| Sill plate not bolted, cripple walls short or absent | Bolt-only retrofit |
| Unbraced cripple walls up to four feet | Brace and bolt on a pre-approved plan |
| Cripple walls taller than four feet | Engineered design |
| Hillside home or stepped foundation | Engineered design |
| Brick, stone or badly deteriorated concrete foundation | Engineered design, often with foundation repair |
| Living space over a garage | Engineered design |
What Pasadena conditions add
Pasadena sits on expansive clay and alluvial sediments that move with the wet and dry seasons, and many of its neighborhoods are on slopes. Two practical consequences:
- Check the concrete before bolting. Bolts are only as good as the foundation they go into. Old, crumbling or cracked concrete may need foundation repair first.
- Fix water first. A damp crawl space rots sill plates and posts. If the inspection finds standing water or wet soil, drainage is corrected before or along with the retrofit.
The California Earthquake Brace + Bolt (EBB) program
California's Earthquake Brace + Bolt (EBB) program may help homeowners in eligible Pasadena ZIP codes pay for this kind of retrofit. There is a chance of state coverage, up to $3,000: registration opens in limited windows and eligibility depends on the home and ZIP code. Check current eligibility and dates on the program's official site, and do not plan your budget around it. Our EBB program guide walks through the steps.
Cost and timeline
The work goes in this order: crawl space inspection and measurements, permit from the building department, then bolting and bracing done from inside the crawl space. Most houses stay fully livable during the work.
A standard earthquake retrofit typically runs $2,800 to $6,500, and a bolt-only retrofit starts around $2,700. If your home is selected for the EBB program, state funding could cover up to $3,000 of that. A completed, permitted retrofit can also qualify for an earthquake insurance discount.
Not sure what is under your house? Schedule a crawl space inspection and find out whether it is bolted and braced.
Frequently Asked Questions
Q1: How do I know if my Pasadena house is already bolted?
A1: Look in the crawl space along the perimeter. Bolted houses show bolt heads or steel plates fastening the wood sill to the concrete every few feet. If you see only wood resting on concrete, it is probably not bolted.
Q2: Do I have to move out during the retrofit?
A2: Normally no. Bolting and bracing are done from inside the crawl space, so the living areas are not disturbed and most houses stay fully livable.
Q3: Is the EBB grant certain?
A3: No. Registration opens in limited windows, and selection depends on the home and ZIP code. Treat the funding as possible, not planned, and check the official program site for current dates.
Q4: Does a retrofit fix existing foundation cracks?
A4: No. A retrofit ties the house to its foundation and braces the cripple walls. Cracked or deteriorated concrete is a separate repair and is evaluated during the same inspection.
Prices and ranges in this article are approximate and for planning only, and every project is priced individually. The final cost is determined only after an on-site estimate and may differ from the figures shown on this site.
Permit rules, fees, codes and deadlines vary by city and county and change over time. Please confirm the details with the building department of your city or county before starting work.
About the author: This article was prepared by the PiersPro team. PiersPro is a d/b/a of SKILL SEE SERVICES INC, a California licensed contractor (Class B, CSLB #1110475). Verify the license on the CSLB website.