Diagnostic Guide

Is a Dry Well Right for Your Home?

The order matters. Identify your symptoms, verify property fit, and explore tailored drainage alternatives.

Signs the system is needed⚠️ Warning Signs

Signs You Need It

  • No gravity fall toward the street, curb, or municipal storm drain
  • City or HOA regulations prohibiting stormwater discharge off-property
  • Need an underground relief destination for a sump pump line or driveway drain
  • Standing water and saturated soil accumulating in low yard depressions
Where the system fits✔ Perfect Match

Where It Fits

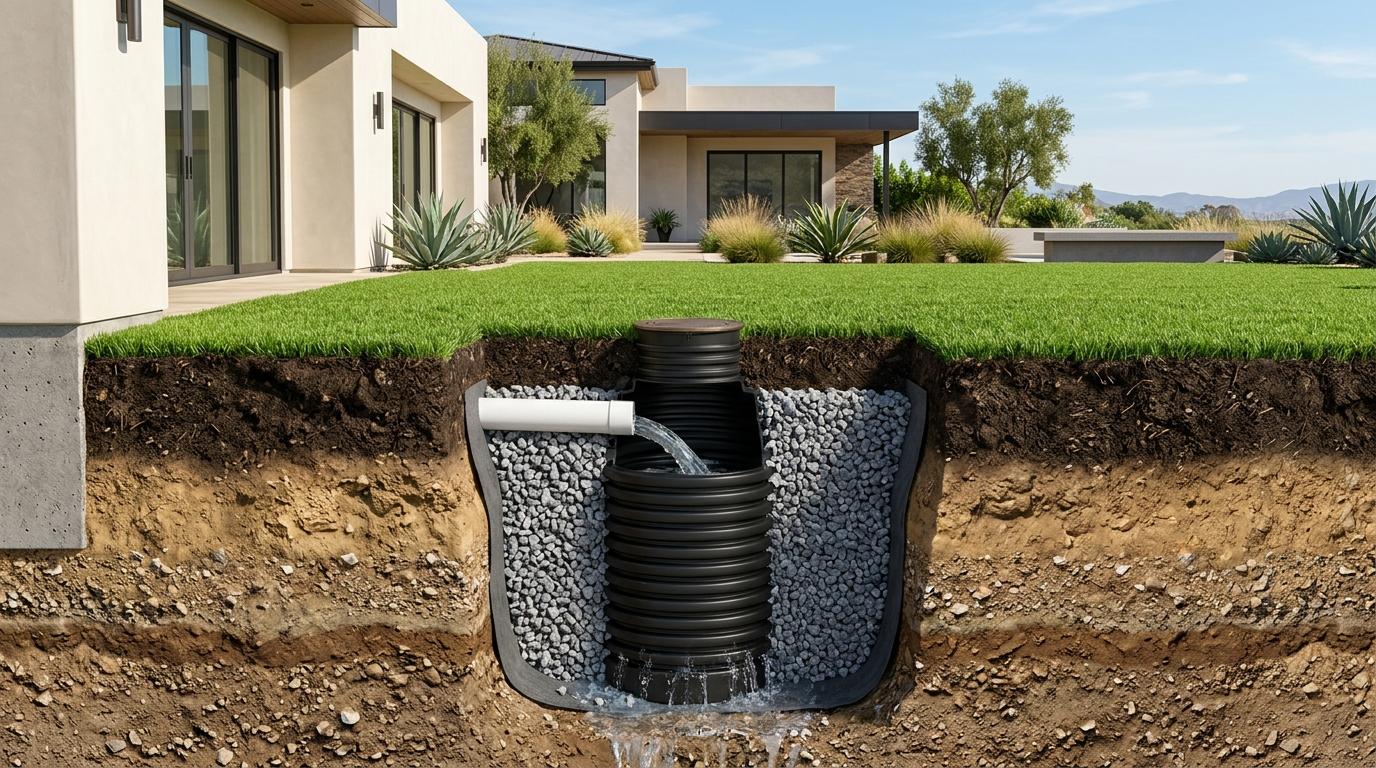
  • Properties with permeable, well-draining soil verified by percolation tests
  • Flat areas with safe 10+ ft setbacks from foundations and retaining walls
  • Engineered multi-chamber NDS Flo-Well cascades sized for peak storm surges
Alternatives

Where It Does Not Fit

Dense, clay-heavy soils with poor infiltration (use a sump pump station to street) · Hillsides or locations within 10 ft of foundations and retaining walls (hydrostatic risk)

💧 Groundwater Issue?

Roof and surface pipes do not lower a high water table. An in-ground gravel filter does.

Explore French Drains ➔
⛔ No Fall / Bowl Lot?

Gravity can't move water uphill. Sunken yards require mechanical lift evacuation.

Explore Sump Pump Stations ➔

How we build it

The order matters. Each step sets up the next one.

  1. Calculate catchment area & surge volumeWe calculate total roof and hardscape square footage to engineer required storage capacity, configuring NDS Flo-Well chambers in series spaced 12 inches apart for surge buffering.
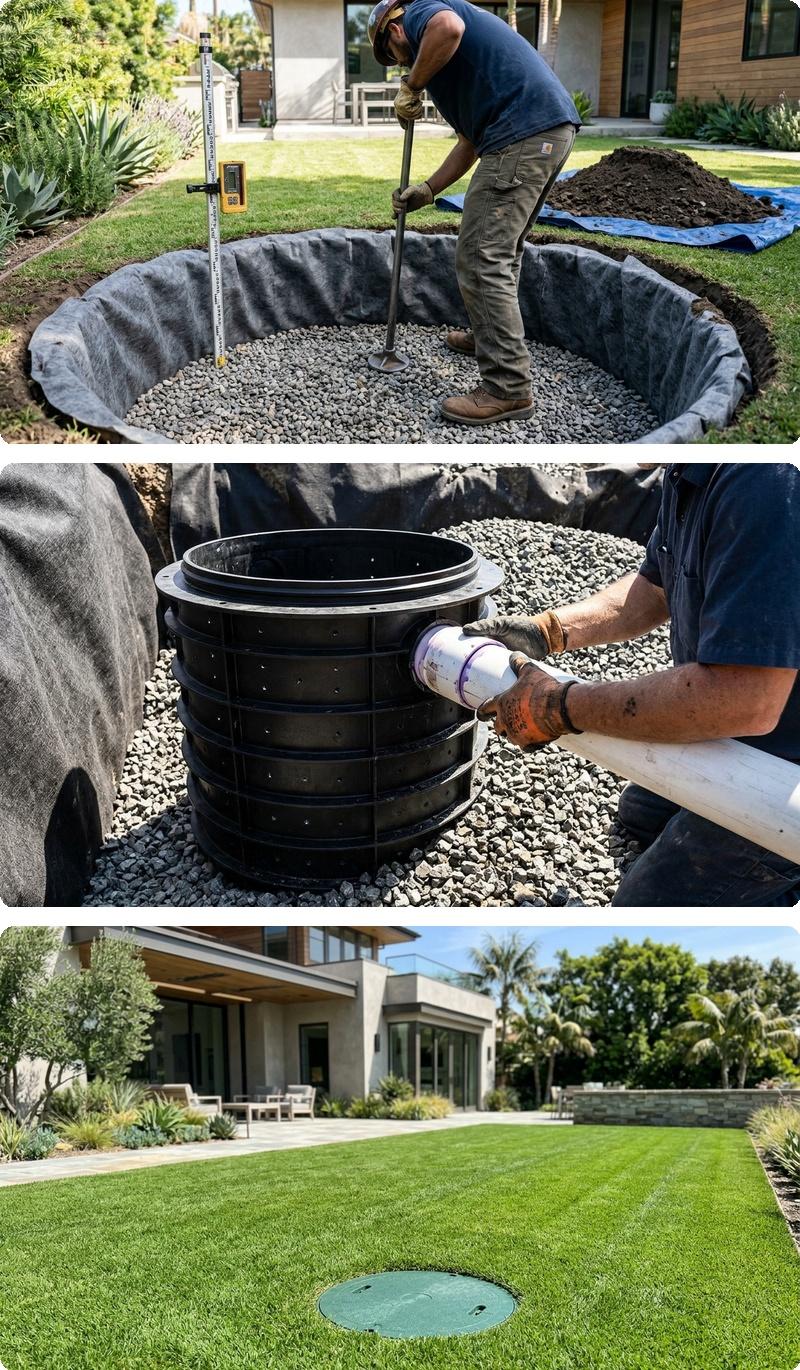
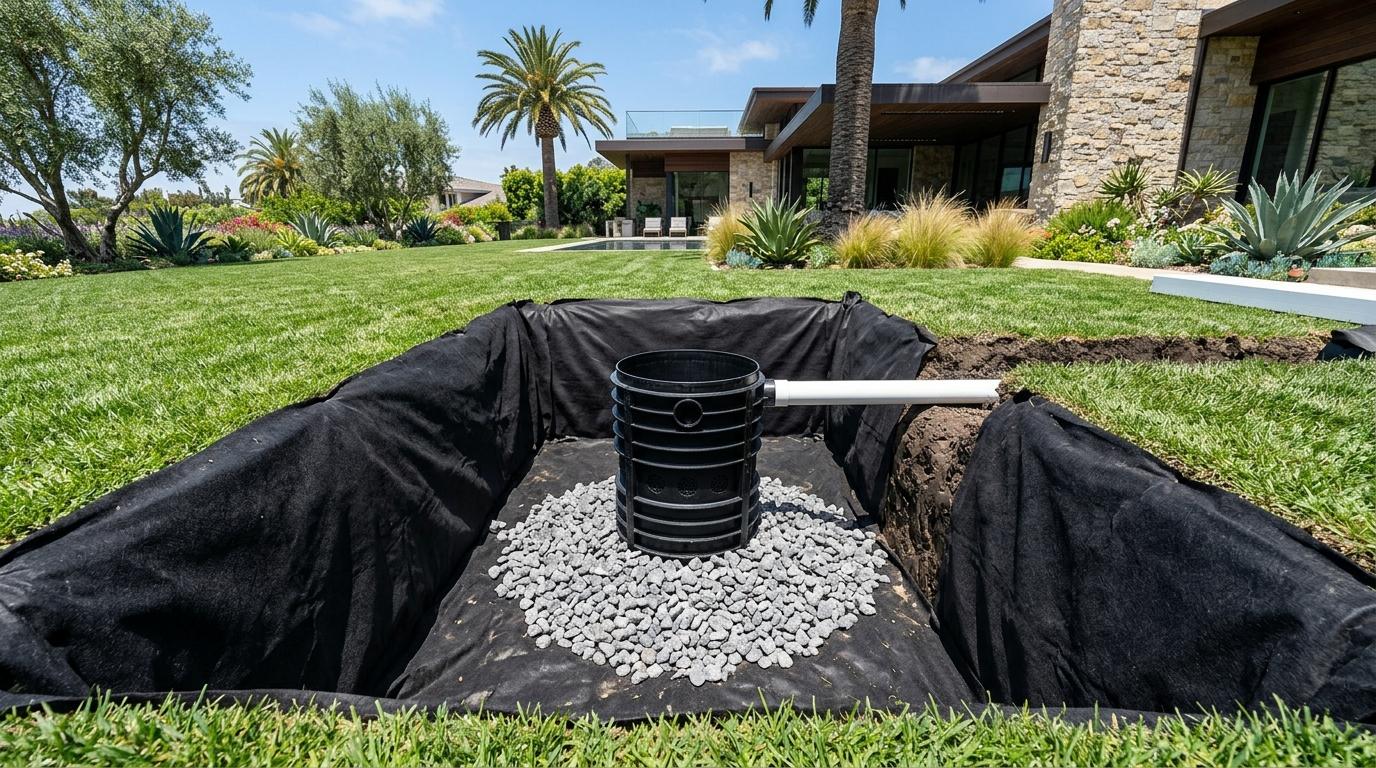
  2. Excavate & profile the pitThe excavation is dug to project depth (minimum 38-40 inches) with expanded width to accommodate a heavy crushed rock drainage envelope around all chambers.
  3. Establish 7/8-inch washed drain rock baseA 6-inch leveled bedding of clean 7/8-inch round washed drain rock prevents module settling and enables immediate, uninhibited vertical percolation through the bottom.
  4. Assemble modules & solvent-weld PVC pipeHigh-strength structural NDS Flo-Well chambers lock together on laser grade. Smooth Schedule 40 PVC inlet lines are connected with an obligatory 1-2% downward slope and sealed.
  5. Backfill gravel reservoir & wrap geotextile3 to 4 cubic yards of washed drain rock fill around and between chambers to expand storage volume by 1.5x, fully encapsulated in heavy non-woven geotextile filter fabric.
  6. Install inspection riser & restore sodAn accessible flush cleanout riser is brought to lawn grade for camera inspections and jetting, covered with 8+ inches of compacted topsoil and fresh sod.
Three stages of a dry well installation: excavation pit with drain rock base, assembling NDS Flo-Well chambers with Schedule 40 PVC, and flush inspection riser with restored sod

What goes wrong when it is done badly

Precast concrete rings without rock
Clay and silt blind the ungraveled bottom in 1-2 seasons, turning the well into a stagnant, sealed holding tank.
Skipping the geotextile filter fabric
Surrounding soil washes into the gravel voids, causing sudden lawn sinkholes and completely clogging percolation pores.
Burying the chamber with no inspection riser
Impossible to check sediment depth, verify soil drawdown rates, or jet lines clean during extreme atmospheric river events.
Undersizing the surge volume
During severe California storms, an undersized well fills in 10 minutes and backs up into downspouts, driveways, and crawl spaces.

What it costs

Price depends on the number of Flo-Well chambers (single module to multi-chamber cascade), aggregate volume (3-5+ cu yds of 7/8" washed rock), trench distance from downspouts or sump pumps, and soil percolation rate. An itemized estimate is provided following on-site engineering evaluation. The on-site inspection starts at $99 and is credited toward repair.

Questions about Dry well

Do dry wells work in Southern California clay soils?

They require verified soil permeability. In dense, poorly draining clay, water cannot percolate fast enough. That is why our engineers perform an on-site soil percolation test first; if drainage is insufficient, we design a sump pump station to the curb or an alternative discharge system.

How often does an infiltration dry well need maintenance?

Inspect the flush cleanout riser once a year before the rainy season and after major storms. The dual-barrier filter prevents debris intrusion, and any fine silt settling in the sump can be easily vacuumed or jetted clean via the inspection port.

How far must a dry well be from my foundation or retaining wall?

Building codes and proper civil engineering require dry wells to be located at least 10 feet away from structural foundations and retaining walls, and 5 feet from property boundaries, eliminating the risk of hydrostatic pressure against structures.

Can I connect a sump pump discharge line or driveway channel drain to a dry well?

Yes. In fact, routing a sump pump pressure line or driveway channel drain into an engineered subterranean dry well is the industry-standard solution for properties where gravity discharge to the street is physically impossible or legally restricted.

How much does dry well installation cost?

It depends on the site, length of pipe and access, and every project is priced individually. The on-site inspection and estimate is $99, credited toward the work if you hire PiersPro. The final cost is determined only after the on-site visit.

Which areas do you serve?

We install dry well systems in Los Angeles County and Orange County, within about 40 miles of Whittier.

Transparent Pricing

Start with an on-site drainage inspection

Good drainage starts with knowing which way your water moves. On every visit we shoot levels across the lot with professional equipment and map the elevations of your site. We use those numbers to design the pipe, its fall and the outlet, then price the job line by line. Led by a California Licensed General B Contractor (Lic #1110475).

  • Level shots across the lot with professional leveling equipment
  • An elevation map of your site, built for our own design calculations
  • Itemized estimate based on measured fall, not guesswork
  • The full $99 is credited toward the work if you hire us

Licensed General Contractor #1110475 (Class B, C-10). Requirements vary by city. Check your city’s building department for local rules.

ANY ON-SITE VISIT
Professional Inspection & Estimate
$99
Full site inspection, level survey and an itemized estimate for your drainage project • credited in full toward the work when you hire us
Calculate by ZIP & Book