
A detailed case study of a 2.5-inch slab settlement in Glendora, CA. Discover why perimeter drainage failures caused soil loss, what our inspection uncovered, and realistic 2026 repair costs.
Table of Contents
- At a Glance: Key Inspection Metrics
- What We Found: Diagnostic Elevation Survey & Damage Patterns
- Why It Happened: The Mechanics of Slab Settlement
- 2026 Repair Pathways: Stabilization vs. Comprehensive Restoration
- Essential Action Steps for Homeowners Experiencing Settlement
- Frequently Asked Questions
- About This Case Study & Privacy Protection
- Don't Let Foundation Movement Worsen: Book Your Precision Diagnostic Today
A single-story residential home in the foothills of Glendora, California, had settled approximately 2.5 inches from one end of its concrete slab foundation to the other. Chronic water pooling along the foundation on three perimeter sides was identified as the primary catalyst. In Southern California, halting moisture intrusion and instituting an engineered monitoring protocol typically ranges from $49,000 to $75,000. A comprehensive structural restoration—involving deep helical underpinning, slab leveling, sub-slab void grouting, and restoring compromised interior finishes—ranges from $200,000 to $250,000.
This real-world case study originates from a recent on-site foundation inspection conducted by the PiersPro engineering team. It was prepared specifically for property owners and home buyers in Glendora and throughout the San Gabriel Valley who notice exterior stucco fractures, sticking doors, or sloping floors and need an objective, diagnostic understanding of what these warning signs signify.
Need an accurate diagnosis of your foundation? Schedule an on-site inspection or call (213) 583-6669. PiersPro performs precision floor-level elevation surveys and crack assessments throughout Los Angeles County, with the evaluation cost credited 100% toward subsequent repairs.
At a Glance: Key Inspection Metrics
- Property Type: Single-story 1970s single-family residence built on a slab-on-grade foundation.
- Location Context: Foothill slope terrain in Glendora (San Gabriel Valley).
- Maximum Measured Slab Deflection: 2.5 inches total tilt from north to south.
- Primary Mechanism: Poor perimeter grading, unmanaged roof runoff, and zero weep screed clearance causing chronic subgrade saturation and bearing capacity loss.
- Estimated Stabilization Budget (Option A): ~$57,000 ($49,000 to $75,000).
- Estimated Full Underpinning & Restoration Budget (Option B): ~$225,000 ($200,000 to $250,000).
What We Found: Diagnostic Elevation Survey & Damage Patterns
During our comprehensive physical inspection, our team deployed high-precision digital elevation altimeters (water level survey tools), laser distance meters, and crack measurement calipers to map the slab's profile.
Floor Elevation Variance
The elevation readings across the building envelope revealed a consistent, planar tilt running downward from north to south:
| Area of the Residence | Measured Elevation vs. Mid-House Baseline (in.) | Structural Observation |
|---|---|---|
| North End | +0.5 in. | Stable perimeter; minimal moisture exposure |
| Middle (Bathroom Core) | 0.0 in. (Reference Datum) | Hinge point; structural fracture line |
| South End (Utility Zone) | −2.0 in. | Severe settlement; extensive perimeter ponding |
The slab displacement begins near the center line of the structure and progresses smoothly toward the south wall, effectively creating a 2.5-inch ramp-like gradient.
Key Structural Symptoms Identified on Site
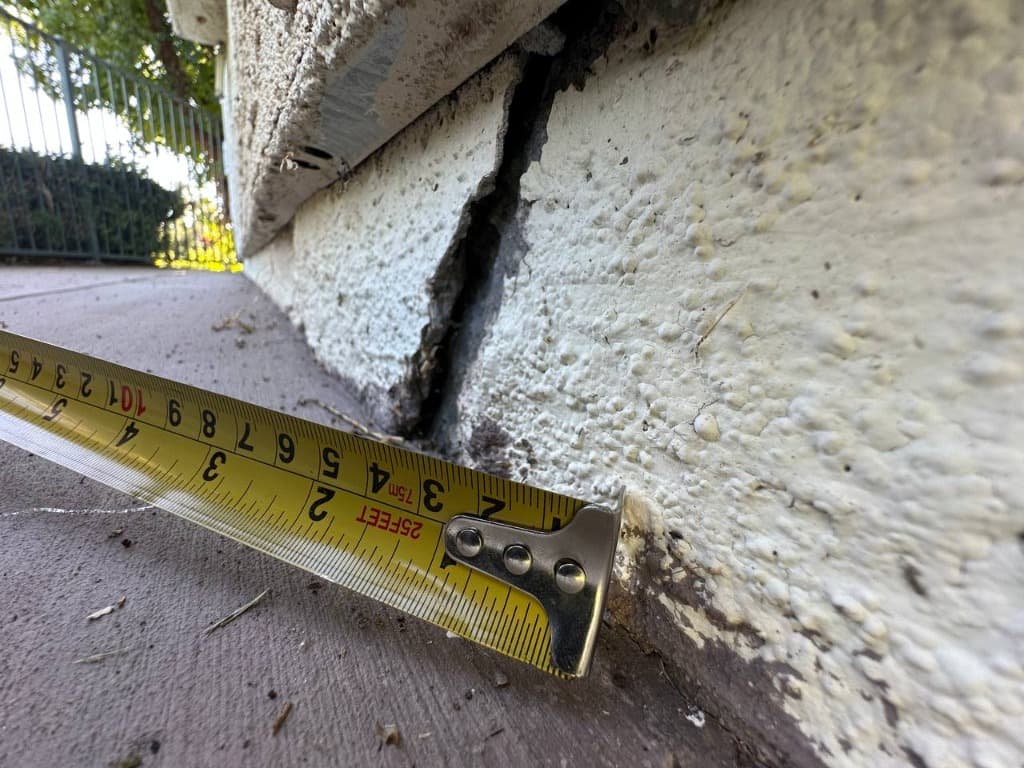
- Primary Slab Fracture & Vertical Offset: As documented in the field measurement photograph above, a substantial shear fracture runs directly through the east-side bathroom zone. The exterior stucco curb and concrete slab exhibit a distinct vertical step-offset. This represents the primary hinge point where the settled portion of the slab has sheared away from the stable northern section.
- Window Frame Racking: Two window openings on the eastern exterior wall exhibited diagonal shear cracks radiating outward from the corners in opposing directions—a classic indicator that the wall framing has racked under torsional settlement.
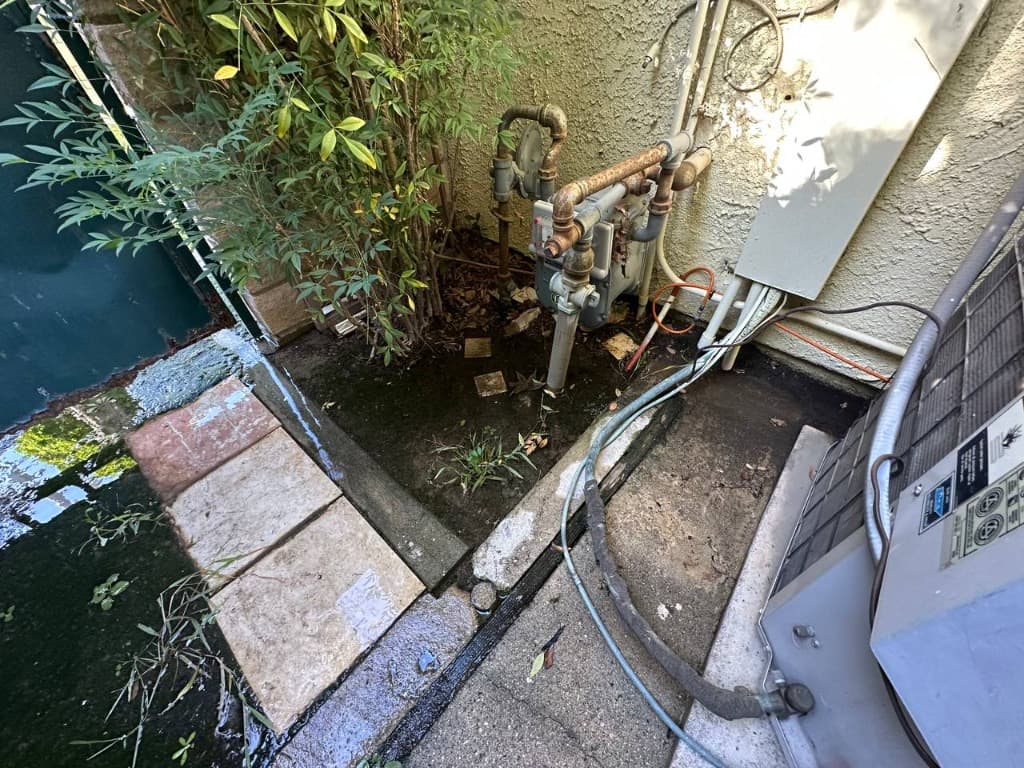
- Severe Perimeter Ponding & Negative Slope: Exterior concrete flatwork along the southern wall was found to be sloped back *toward* the residence rather than away from it. Water ponded directly adjacent to the gas meter and HVAC condenser equipment, feeding water straight into the slab subgrade.
- Algae, Moss, and Buried Weep Screeds: Along the western perimeter, soil had accumulated directly against the exterior stucco. Thick moss and moisture stains confirmed chronic saturation.
- Interior Flooring & Drywall Stresses: Inside the home, floating laminate floors displayed sheared click-lock seams and spongy hollow voids where the concrete beneath had receded. Ceiling drywall exhibited long tension cracks, accompanied by corner bead separation at an interior skylight shaft.
Why It Happened: The Mechanics of Slab Settlement
A concrete slab-on-grade depends entirely on the soil beneath it for structural support. Concrete possesses high compressive strength but relatively low tensile flexural capacity. When soil beneath one section of a home loses its bearing capacity or washes away, the slab can no longer span the void and will bend, fracture, and sink under its own weight and the structural dead load of the house.
In this Glendora residence, three interrelated drainage failures combined to destabilize the foundation soils:
1. Reverse-Sloped Concrete Flatwork
Flatwork (aprons, patios, walkways) next to a foundation must slope away from the structure at a minimum gradient of 1/4 inch per foot (or roughly 2% to 5%). At this property, the south concrete apron and northeast courtyard slabs had deformed over decades, creating a reverse pitch that channeled storm runoff and irrigation water straight into the foundation perimeter.
2. Buried Stucco and Zero Ground Clearance
California Building Code (CBC Section 2510.6) mandates that exterior plaster/stucco maintain a minimum clearance of 4 inches above unprotected earth and 2 inches above paved surfaces.
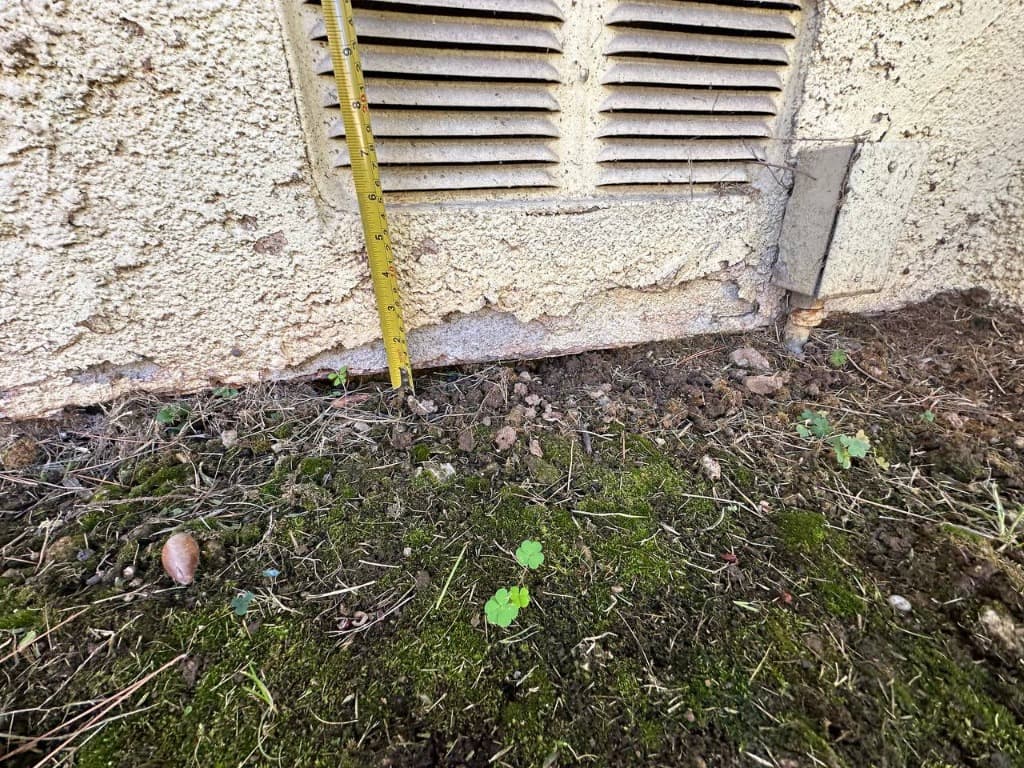
As captured in our field inspection measurement above, the stucco curb on the western elevation was embedded directly into the damp garden soil. This condition produces three severe hazards:
- It acts as a wick, drawing ground moisture up into the wall framing.
- It conceals early foundation footing distress from visual detection.
- It allows surface runoff to bypass the concrete footing edge entirely.
3. Concentrated Roof Discharge & Subsurface Ponding
A major roof downspout discharged directly at the base of the southern wall adjacent to the gas meter and HVAC condenser units. During winter atmospheric river events, hundreds of gallons of water were dumped into this single localized corner, liquefying the upper soil strata and eroding supporting fines beneath the slab.
Because the south perimeter absorbed the vast majority of runoff, it sank 2.0 inches below datum. The northern end, which enjoyed superior natural runoff, remained level. The bathroom fracture marked the exact fulcrum between the moving and stable zones.
Important Diagnostic Note: Visual and elevation surveys pinpoint where and how far a slab has moved, but they cannot assess whether an active pressurized plumbing or sewer leak under the concrete is contributing to soil washout. For this reason, an electronic slab leak test and continuous crack monitoring are critical first-phase actions before commencing structural repairs.
2026 Repair Pathways: Stabilization vs. Comprehensive Restoration
To give the property owner a transparent financial perspective, PiersPro engineered two distinct repair scopes using Southern California contractor market pricing (verified October 2026). These represent realistic planning budgets, not final contractor bids:
| Scope Dimension | Option A: Moisture Stabilization & Monitoring | Option B: Full Underpinning, Leveling & Restoration |
|---|---|---|
| Primary Objective | Eliminates water sources, stops ongoing erosion, and monitors movement. | Underpins slab with deep steel piers, lifts slab toward level, and restores all finishes. |
| Key Work Components | • Downspout piping to street/drywells• Surface area drains & trenching• Re-grading & new sloped concrete flatwork• Stucco-to-earth clearance remediation• Gas line and utility strain checks• Sub-slab plumbing leak detection• Calibrated crack gauges & elevation monitoring | • All elements of Option A• Geotechnical soils report & engineering plans• ~28 exterior helical piers• ~10 interior slab push piers• High-density polyurethane foam void fill• Structural crack epoxy stitch welding• Complete subfloor & finish restoration |
| Budget Estimate | ~$57,000 | ~$225,000 |
| Expected Range | $49,000 to $75,000 | $200,000 to $250,000 |
| Estimated Duration | 3 to 4 weeks | 8 to 12 weeks (after permit issuance) |
What Drives the Construction Budget Most?
- Deep Helical Underpinning: Helical steel piers installed to stable bedrock or dense load-bearing strata typically cost $2,000 to $3,000+ per pier location in Southern California, spaced roughly 5 to 6 feet on center along load-bearing walls. Discover how deep steel underpinning works on our Helical Piers Service Page.
- Comprehensive Drainage Infrastructure: Removing defective concrete flatwork and installing engineered exterior drainage systems with dedicated catch basins and gravity discharge runs from $8 to $20+ per square foot.
- Geotechnical Engineering & Plan Checks: Securing structural engineering calculations, city permits, and a geotechnical soil report for foothill or hillside properties typically requires $4,000 to $10,000 in soft costs.
- Architectural Finishes: Lifting a slab that has settled 2.5 inches will inevitably shift interior partition walls, trim, and flooring. In this residence, floor removal, sub-slab void injection, ceiling drywall rehabilitation, and exterior stucco re-plastering accounted for approximately 23% of total project costs.
*Note: Pricing includes 20% general contractor overhead and profit (O&P) and a 10% contingency reserve, but excludes swimming pool remediation, temporary relocation costs, or unforeseen subterranean obstructions.*
Essential Action Steps for Homeowners Experiencing Settlement
If your home in Glendora, the San Gabriel Valley, or Greater Los Angeles exhibits diagonal wall cracks, uneven floors, or sticking doors, follow these proactive steps before soliciting repair bids:
- Conduct a Rainy-Day Perimeter Walk: Inspect your property during or immediately after a heavy downpour. Check whether water pools against the foundation wall, whether flatwork pitches toward the structure, and where downspouts discharge.
- Inspect Your Weep Screed Clearance: Verify that exterior stucco stops at least 4 inches above the soil line and 2 inches above adjacent concrete. Clear away built-up mulch or soil beds.
- Divert Roof Runoff Immediately: Add temporary or permanent corrugated extension pipes to all downspouts, routing discharge at least 6 to 10 feet away from the home. For long-term protection, see our guide on foundation waterproofing.
- Order an Electronic Slab Leak Detection: A hidden leak in a pressurized copper supply line or sewer drain under the slab can erode supporting soil regardless of weather. Rule out plumbing leaks immediately.
- Install Calibrated Crack Gauges: Affix acrylic crack monitoring gauges across active exterior cracks and record monthly measurements with photos to determine whether movement is seasonal or progressive.
- Consult Foundation Specialists Before Pouring Foam: Expanding polyurethane foam can stabilize soils or lift slabs with minor deflection (<1 inch), but it cannot substitute for deep steel piers when dealing with multi-inch structural settlement over uncompacted or saturated soils. Learn more about comprehensive slab foundation repair.
Frequently Asked Questions
How much does slab foundation repair typically cost in Southern California?
Costs depend on the underlying failure mechanism and the extent of settlement. Localized drainage correction and crack stabilization (Option A) often run between $49,000 and $75,000. However, when structural settlement exceeds 1.5 to 2 inches and requires engineered helical underpinning, foundation lifting, and complete finish restoration (Option B), total budgets often range from $200,000 to $250,000. Minor localized corner underpinning projects may be resolved for $25,000 to $70,000 depending on pier count and site access.
Can polyurethane foam injection alone lift a 2.5-inch slab drop?
Generally, no. While high-density expanding polyurethane foam is exceptional for stabilizing light slabs, lifting concrete flatwork, or filling subterranean voids after piering, structural engineers generally do not rely on foam alone to lift deep residential load-bearing footings that have settled over 1.5 inches. Deep steel helical or resistance piers transfer the building's structural dead load to competent bedrock, while polyurethane foam is then injected to fill the residual void beneath the leveled slab.
Are exterior hairline cracks always a sign of foundation failure?
Not necessarily. Concrete and stucco naturally shrink and develop hairline drying cracks during curing and thermal expansion cycles. What differentiates harmless hairline cracks from structural settlement is their geometry, location, and companion symptoms: vertical shear offsets, diagonal corner cracking at windows/doors, sticky frames, and measurable floor elevation discrepancies.
About This Case Study & Privacy Protection
This case study is based on an authentic on-site foundation inspection performed by PiersPro in Glendora, California, in October 2026. To strictly maintain homeowner privacy and data protection, specific street addresses, homeowner identities, and identifying plot specifications have been omitted.
This publication is intended strictly for consumer educational purposes and does not constitute formal engineering advice. All structural interventions must be designed by a California-licensed professional structural engineer and permitted through the appropriate local municipal building department.
Prices and ranges in this article are approximate and for planning only, and every project is priced individually. The final cost is determined only after an on-site estimate and may differ from the figures shown on this site.
Permit rules, fees, codes and deadlines vary by city and county and change over time. Please confirm the details with the building department of your city or county before starting work.
About the author: This article was prepared by the PiersPro engineering team. PiersPro is a d/b/a of SKILL SEE SERVICES INC, a California licensed contractor (Class B, CSLB #1110475). Verify the license on the CSLB website.
---
Don't Let Foundation Movement Worsen: Book Your Precision Diagnostic Today
Foundation settlement is progressive. What begins as minor stucco cracking and seasonal door sticking can rapidly develop into sheared concrete slabs, broken underground utilities, and hundreds of thousands of dollars in restoration costs.
At PiersPro, we specialize in diagnosing and permanently resolving foundation distress across Southern California. Our licensed specialists (Class B, CSLB #1110475) utilize advanced digital elevation mapping, sub-surface moisture analysis, and engineered underpinning solutions tailored specifically to local soil conditions.
Take the first step toward permanent structural peace of mind:
- Diagnostic Floor-Level & Crack Inspection: Comprehensive on-site instrumental diagnostic for only $99—with 100% of the diagnostic fee credited toward your foundation repairs.
- Service Area: Glendora, San Gabriel Valley, Los Angeles County, and Orange County.
- Direct Phone: Call us today at [(213) 583-6669](tel:2135836669) to speak directly with a foundation specialist.
- Online Booking: Schedule Your Inspection Online Now and safeguard your home's equity.