
A case study of garage slab cracking and vertical settlement in Hacienda Heights, CA caused by a broken drain line, negative slope, and trapped runoff.
Table of Contents
- At a Glance: Project Overview
- Why the Homeowner Called: Garage Slab Displacement
- What We Found: Diagnostic Trenching & Drainage Failure
- Why It Happened: The Interlocking Cycle of Moisture & Soil Settlement
- The Engineered Solution: Drainage Rebuild with Sump Pump Station
- Drainage Work Cost Breakdown in Southern California
- Proactive Steps for Homeowners: How to Spot Drainage Distress Early
- Frequently Asked Questions
- About This Case Study & Privacy Protection
- Don't Let Water Undermine Your Foundation: Book Your Inspection Today
A homeowner in the foothill community of Hacienda Heights, California, contacted PiersPro after noticing expanding fractures across their concrete garage floor. Over several months, the concrete slab had not merely cracked—it had shifted vertically along the fracture line, creating a distinct step-offset where one side of the floor sat noticeably lower than the other. The right-hand side of the structure showed visible signs of differential settlement.
During our on-site diagnostic inspection, our structural and drainage specialists traced the movement to chronic subsurface water accumulation: a cracked underground drain pipe along the garage footing, standing water trapped behind the home, and a sunken patio courtyard that funneled storm runoff toward sliding glass doors faster than the threshold drain could discharge.
To permanently stabilize the soil and prevent further slab settlement, PiersPro engineered a comprehensive drainage reconstruction featuring an integrated sump pump lift station, priced between $13,000 and $15,000.
This case study reviews our field findings, explains the geotechnical mechanics of slab settlement in the Puente Hills region, and outlines how strategic drainage restoration protects foundation equity.
Dealing with garage floor cracks or water pooling near your foundation? Schedule an on-site diagnostic or call (213) 583-6669. PiersPro performs precision elevation mapping and drainage evaluations across Hacienda Heights and the San Gabriel Valley, with 100% of your diagnostic fee credited toward repair work.
At a Glance: Project Overview
- Property Type: Single-family residential home with an attached slab-on-grade garage.
- Location Context: Puente Hills slope terrain in Hacienda Heights, CA.
- Primary Complaint: Large diagonal garage floor crack with vertical displacement (step-offset), sticking side doors, and rain intrusion at sliding doors.
- Root Cause: Compromised subterranean drain pipe along the garage wall, reverse-sloped drainage lines, and courtyard flatwork settlement.
- Recommended Solution: Rebuild exterior drainage lines with correct grade, install an automated sump pump lift station, and conduct progressive crack monitoring.
- Estimated Project Budget: $13,000 to $15,000 complete.
Why the Homeowner Called: Garage Slab Displacement
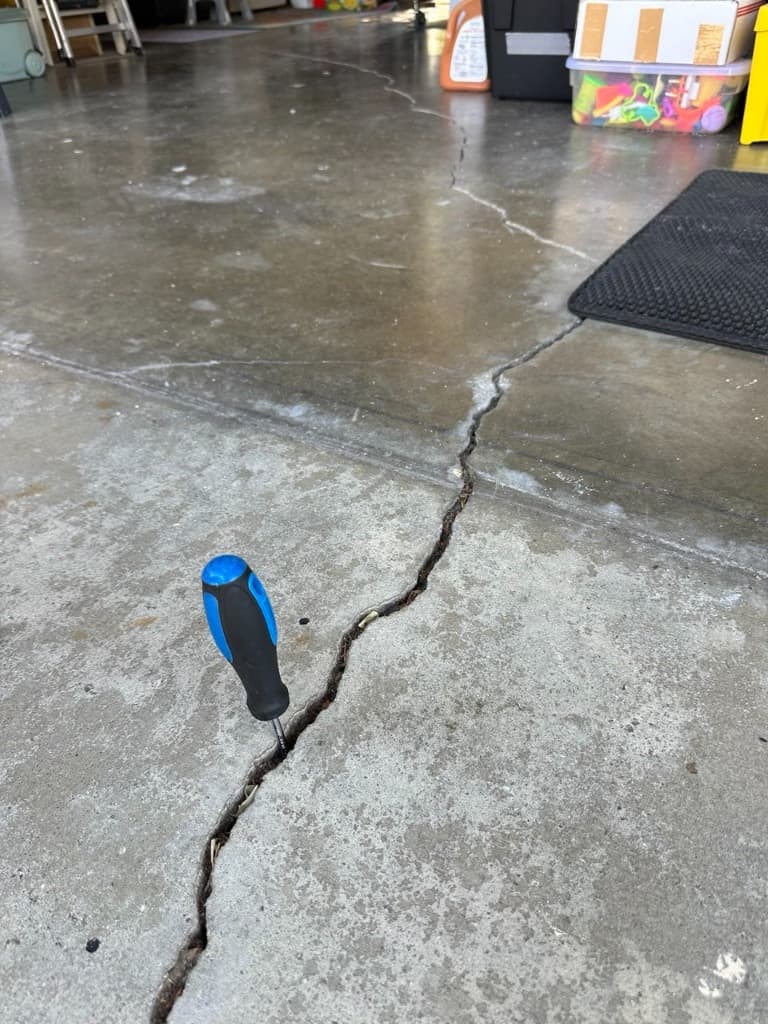
The homeowner initially contacted us regarding two distinct cracks traversing the polished concrete garage floor:
- Primary Shear Crack: A major diagonal fracture crossing the span of the garage floor with severe vertical differential displacement. As shown in the field photograph below, one slab section had dropped relative to the other, creating a tripping hazard and indicating localized subgrade loss.
- Secondary Tension Crack: A branching, smaller fracture propagating outward from the primary break toward the perimeter foundation stem wall.
Cracks exhibiting vertical displacement are rarely cosmetic shrinkage cracks. They indicate that the soil beneath one section of the slab has consolidated, washed out, or lost its load-bearing capacity. Because the homeowner also observed standing water after winter rainstorms, our diagnostic protocol immediately focused on the building's exterior water management systems.
What We Found: Diagnostic Trenching & Drainage Failure
Our inspection team conducted a comprehensive perimeter assessment, laser elevation survey, and exploratory diagnostic trenching along the exterior garage footing:
1. Damaged Underground Drain Line Along the Garage
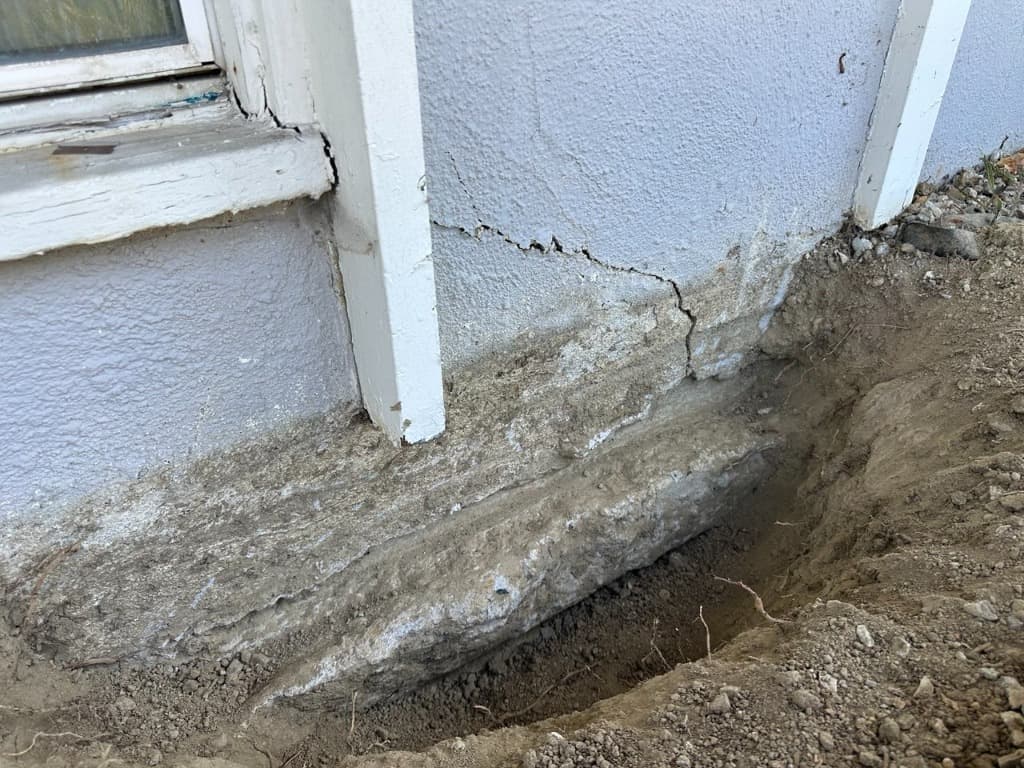
As captured in our diagnostic excavation photograph below, an exterior trench dug alongside the garage wall revealed significant moisture saturation directly adjacent to the concrete footing. A buried corrugated drain line running parallel to the wall was compromised—crushed and perforated—releasing roof runoff straight into the foundation subgrade exactly where the interior garage floor cracks were concentrated.
2. Exterior Stucco & Wall Framing Shear Cracks
Directly above the exposed footing, diagonal shear cracks extended upward through the exterior stucco and window trim (visible in the photo above). This verified that foundation settlement was not limited to the non-load-bearing garage slab surface; the perimeter grade beam footing had deflected, transferring torsional stress into the wood framing and stucco envelope above.
3. Drain Lines with Negative Pitch (Back-Sloped Pipes)
Using digital inclinometers, we checked the existing underground drainage pipes leading from the rear of the property. The lines exhibited zero or reverse slope (running uphill relative to their intended discharge point). Whether caused by improper initial installation or decades of soil consolidation, water remained trapped inside the pipes after storms, slowly seeping into the surrounding ground.
4. Ponding Behind the House & Sunken Courtyard Flatwork
In the rear courtyard, the exterior concrete flatwork had settled unevenly toward the house. During intense storms, rainfall accumulated faster than the narrow channel drain in front of the sliding door could evacuate. With nowhere to go, water overflowed the door threshold and seeped beneath the interior flooring.
Why It Happened: The Interlocking Cycle of Moisture & Soil Settlement
Concrete slabs-on-grade rely entirely on stable, evenly compacted subgrade soil for support. When moisture is introduced in concentrated volumes along the foundation edge, three damaging processes take place:
1. Soil Bearing Capacity Failure
The soil in the Puente Hills and San Gabriel Valley frequently contains clay and alluvial silt deposits. When dry or damp, these soils support standard residential loads. However, when saturated by a leaking underground pipe, water fills the void spaces between soil particles, drastically reducing friction and shear strength. The heavy concrete garage slab and parked vehicles exceed the softened soil's bearing capacity, causing the slab to sink and fracture.
2. The Compounding Drainage Trap
Drainage lines that lose their gravitational fall create a self-reinforcing failure loop:
```
Trapped Water in Pipes ➔ Soil Sobs and Settles ➔ Pipes Dip Further Backward ➔ More Water Escapes into Subgrade
```
As the soil settled under the garage and patio, the pipes tilted further out of alignment, accelerating the volume of water leaking beneath the slab with every rain cycle.
3. Runoff Funneling at Slabs
Settling courtyard concrete acts like a funnel. Instead of shedding rainwater away from the foundation into landscape beds or street gutters, it directs surface flow directly toward exterior walls and sliding doors.
Core Inspection Finding: Repairing or patching the garage slab crack with epoxy or polyurea without addressing the subsurface water leak would be a waste of money. Within one or two rainy seasons, continued soil softening would cause the repair to shear open again. The water must be eliminated first.
The Engineered Solution: Drainage Rebuild with Sump Pump Station
PiersPro provided the homeowner with a detailed, fixed-scope engineering estimate of $13,000 to $15,000. Rather than performing an invasive, cost-prohibitive complete tear-out of all exterior hardscaping, our design utilizes targeted excavation and mechanical lift technology:
Key Steps of the Planned Restoration:
- Replace Compromised Footing Drain Lines: Excavate and replace the crushed drainage pipe along the garage wall with heavy-duty smooth-wall rigid PVC (SDR-35), installed with a guaranteed minimum 1/8-inch per foot slope away from the structure.
- Install a Dedicated Sump Pump Basin & Lift Station: Because natural site elevations between the rear courtyard and the street discharge point do not provide sufficient gravity fall, an exterior submersible sump pump basin will be installed at the lowest grade point. This allows the system to collect courtyard runoff, patio trench drain flow, and downspout water, then pump it under pressure out to the approved street curb discharge.
- Connect and Flush the Courtyard Trench Drain: Reconfigure the sliding door channel drain with cleanout access points and plumb it directly into the sump pit, guaranteeing that threshold flooding is permanently eliminated.
- Post-Stabilization Crack Monitoring: Once the foundation perimeter is thoroughly dried and stabilized, calibrated acrylic crack monitors will track the garage slab over a 60- to 90-day monitoring window. If movement ceases, the crack can be routed, stitched with carbon fiber or rebar dowels, and sealed with structural epoxy without requiring expensive underpinning. If active settlement continues, helical piers can be installed to anchor the footing to stable bedrock.
Drainage Work Cost Breakdown in Southern California
To give homeowners clarity on drainage restoration costs, here is how the primary components typically price in Southern California (verified October 2026):
| Drainage Scope Component | Typical Price Range | Key Project Variable |
|---|---|---|
| Rigid PVC Exterior French Drain | $45 to $75 per linear foot | Trench depth, soil hardness, and root obstruction |
| Engineered Sump Pump System & Basin | $2,500 to $5,500 complete | Basin capacity, pump horsepower, and electrical hookup |
| Underground Pipe Repair & Replacement | $1,500 to $4,500 | Proximity to concrete footings and utility crossings |
| Courtyard Surface Trench / Channel Drains | $60 to $110 per linear foot | Grate material, concrete sawing, and sub-slab tie-ins |
| Comprehensive Drainage Rebuild (This Project) | $13,000 to $15,000 | Combines pipe replacement, sump station, and trench tie-in |
What Moves the Final Price Most?
- Preserving Existing Sound Infrastructure: Integrating a sump pump allowed us to reuse sound portions of the discharge piping, saving the homeowner thousands in concrete demolition.
- Site Access & Concrete Sawing: Digging in open dirt is straightforward; trenching through reinforced concrete patios or driveway aprons increases labor and disposal costs.
- Pumping Power & Electrical Conduit: Installing a high-reliability submersible pump requires a dedicated 15- or 20-amp electrical circuit with GFCI protection.
Proactive Steps for Homeowners: How to Spot Drainage Distress Early
If you observe cracks in your garage floor or notice dampness around your home's exterior walls, take these practical diagnostic steps:
- Observe Downspout Couplings During Heavy Rain: Walk your property during a storm and verify that downspout adapters are tightly connected. Disconnected downspouts dump thousands of gallons right at your foundation edge.
- Inspect Trench Drains in Front of Doors: Clean out silt, leaves, and debris from patio channel drains every autumn before the rainy season.
- Check for Reverse Flatwork Slopes: Place a 4-foot carpenter's level on patios and walkways around your home. Concrete should always fall away from exterior walls.
- Mark Slab Cracks with a Calibrated Gauge or Pencil: Draw crosslines across active garage cracks, date them, and measure the gap monthly. If one side rises or sinks, contact a foundation professional.
- Schedule a Video Camera Sewer and Drain Inspection: If you suspect an underground drain pipe has collapsed or lost slope, a camera inspection will pinpoint the exact break without speculative excavation.
- Explore Full Foundation Solutions: If settlement extends beyond the garage into living spaces, learn more about our comprehensive foundation repair and foundation waterproofing services.
Frequently Asked Questions
Can garage slab cracks damage the rest of my house?
In many California homes, the garage slab is poured monolithically with or tied into the continuous perimeter footing supporting exterior load-bearing walls. When subgrade soil washes out under the garage, the perimeter footing can settle as well, leading to exterior stucco cracking, roofline sagging, and racking of adjacent door frames.
Why use a sump pump instead of a gravity drain?
Gravity drains require a continuous downward slope (minimum 1% to 2% fall) from the intake to the discharge point at the street. On lots where backyards sit lower than the front curb, or where decades of soil settlement have reversed pipe slopes, a gravity drain cannot function. An automatic sump pump lifts the collected water and pumps it out through a pressurized line, overcoming flat or negative grades.
Should I epoxy my garage floor crack before fixing the drainage?
No. Sealing a crack while subgrade moisture is actively eroding soil will result in premature failure. The epoxy will crack or shear within months as the slab continues to move. The golden rule of foundation engineering is always: stop the water first, confirm stability, then repair the concrete.
About This Case Study & Privacy Protection
This case study is based on a real-world foundation and drainage diagnostic performed by PiersPro in Hacienda Heights, California, in October 2026. To protect client confidentiality and comply with privacy regulations, specific street addresses and identifying property records have been omitted.
All cost figures and scope descriptions are planning estimates based on prevailing Southern California contractor pricing and site-specific engineering evaluations.
Prices and ranges in this article are approximate and for planning only, and every project is priced individually. The final cost is determined only after an on-site estimate and may differ from the figures shown on this site.
Permit rules, fees, codes and deadlines vary by city and county and change over time. Please confirm the details with the building department of your city or county before starting work.
About the author: This case study was prepared by the PiersPro field engineering team. PiersPro is a d/b/a of SKILL SEE SERVICES INC, a licensed California general contractor (Class B, CSLB #1110475). Verify our license on the CSLB official website.
---
Don't Let Water Undermine Your Foundation: Book Your Inspection Today
Unmanaged water is the single greatest threat to concrete slab foundations in Southern California. Addressing a broken drain line or ponding runoff today costs a fraction of what full structural underpinning will cost once a foundation completely shears.
At PiersPro, we specialize in diagnosing the root causes of foundation and drainage failures. Our experienced team provides objective elevation surveys, subgrade moisture assessments, and engineered drainage solutions that permanently protect your home.
Take action before the next heavy storm:
- On-Site Diagnostic Inspection: Comprehensive foundation, elevation, and drainage assessment for $99—with 100% credited toward your repairs.
- Local Expertise: Serving Hacienda Heights, Rowland Heights, Whittier, and all of Southern California.
- Call Now: Speak directly with an experienced foundation specialist at [(213) 583-6669](tel:2135836669).
- Book Online: Schedule Your Inspection Online Now and keep your foundation on solid ground.