
A case study of a hillside crawl space foundation in Yucaipa, CA with 1-inch settlement, unreinforced concrete fractures, severe efflorescence, and zero drainage.
Table of Contents
- At a Glance: Key Diagnostic Findings
- What We Found: Crawl Space & Structural Observations
- Why It Happened: The Compounding Trio of Failures
- Why Drainage Is Never Optional on a Hillside
- Estimated Repair Scope & 2026 Budget Outlook
- Preventative Checklist for Hillside and Crawl Space Homes
- Frequently Asked Questions
- About This Case Study & Privacy Protection
- Protect Your Hillside Foundation: Schedule Your Comprehensive Diagnostic
PiersPro recently completed an on-site structural and moisture diagnostic on a hillside residence in Yucaipa, California, situated along the foothills of the San Bernardino Mountains. What our diagnostic team uncovered serves as a definitive case study for every hillside homeowner in Southern California: extensive vertical fractures splitting the concrete perimeter wall into independent blocks, a measurable 1-inch settlement drop in the foundation, and a corresponding 1-inch floor dip in the home's interior corner.
The root causes? An unreinforced (or severely under-reinforced) concrete stem wall, zero exterior foundation waterproofing, and a complete absence of hillside surface and subsurface drainage on a sloping lot.
Without drainage, water from higher ground continuously cascades toward the structure, saturates the subgrade soil, leaches minerals directly through the porous concrete, and erodes supporting earth from beneath the footings.
To structurally stabilize the perimeter wall, halt ongoing settlement, and permanently redirect hillside runoff, the projected repair scope—combining structural perimeter reinforcement, subterranean waterproofing, and hillside drainage—is estimated at $45,000 to $50,000 as a baseline budget.
The overarching lesson for property owners: drainage is never optional on a slope, and addressing water intrusion early costs a fraction of rebuilding a failed foundation.
Concerned about crawl space moisture, white salt stains, or foundation cracks? Schedule an on-site inspection or call (213) 583-6669. PiersPro performs precision elevation diagnostics, moisture scans, and foundation assessments throughout Southern California, with 100% of your diagnostic fee credited toward repair work.
At a Glance: Key Diagnostic Findings
- Property Type: Single-family hillside residence built over a raised crawl space with a concrete perimeter stem wall.
- Location Context: Sloping foothill lot in Yucaipa, CA (Inland Empire / San Bernardino County).
- Observed Deflection: Approximately 1 inch of foundation wall settlement; interior subfloor corner dropped by roughly 1 inch.
- Key Vulnerabilities: Severe vertical cracking splitting the wall into discrete segments; evidence of little to no internal rebar reinforcement; heavy mineral efflorescence; complete lack of exterior damp-proofing and drainage infrastructure.
- Estimated Remediation Budget: $45,000 to $50,000 minimum (encompassing perimeter structural sistering/underpinning, waterproofing, and hillside interceptor drainage).
What We Found: Crawl Space & Structural Observations
Accessing the crawl space beneath the home revealed severe structural distress and chronic hydrostatic moisture transmission across multiple elevations of the perimeter stem wall:
1. Through-and-Through Vertical Fractures
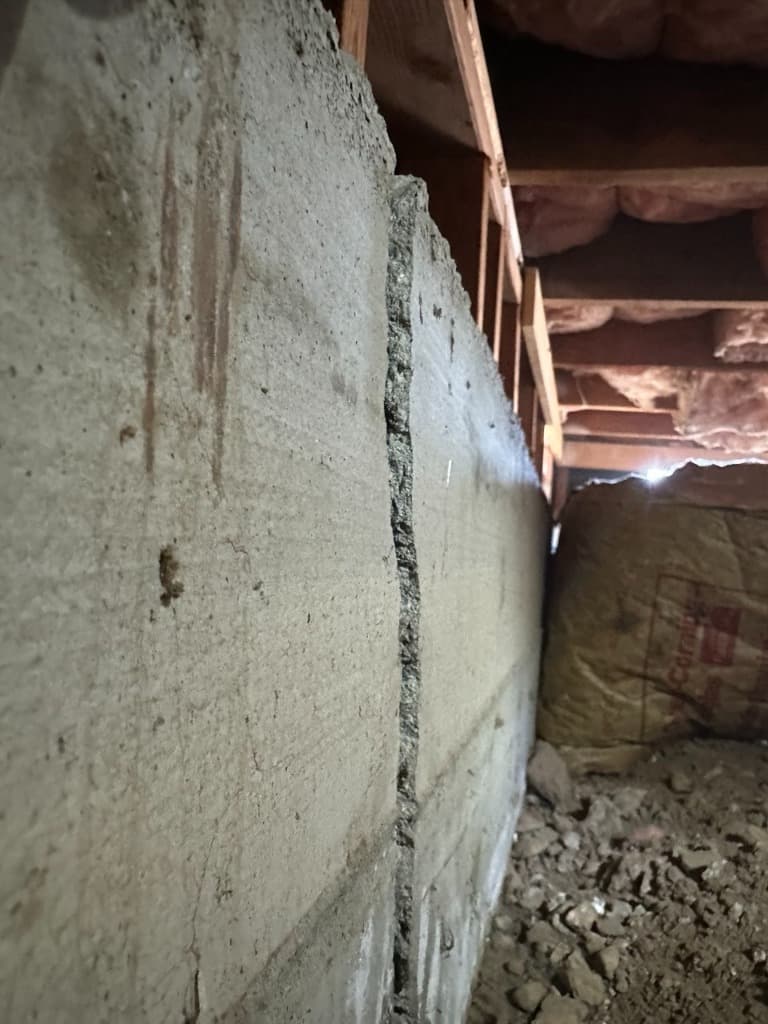
Numerous vertical cracks ran the full height of the concrete stem wall, from the mudsill down into the footing. Several cracks were wide open (>1/4 inch), and in multiple locations, the concrete faces on opposite sides of the fracture sat at different vertical heights.
As shown in the field photograph above, the stem wall is no longer acting as a continuous, monolithic structural beam. Instead, the concrete has sheared into separate, isolated blocks that can sink independently as the soil softens beneath them.
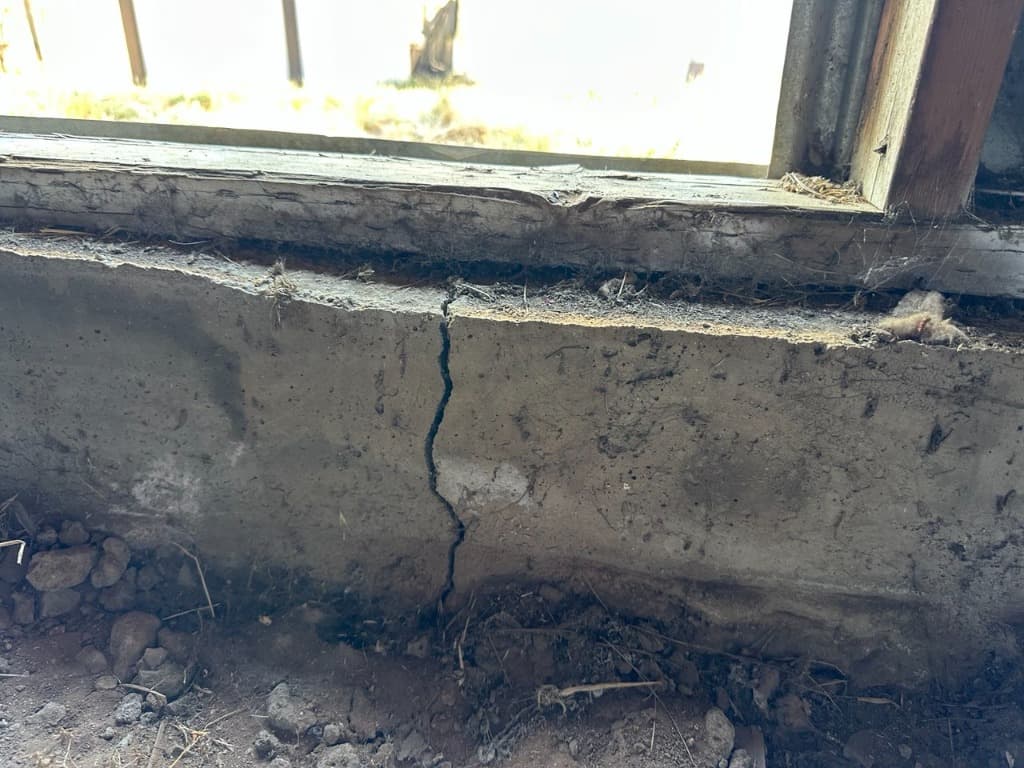
2. Concrete Breaking Away Below Framing & Window Openings
Under several framing penetrations and crawl space vents, fractures cut through the top of the foundation wall, with spalling concrete breaking away at the bearing interface where floor joists and mudsills rest.
3. Widespread Mineral Efflorescence & Concrete Leaching
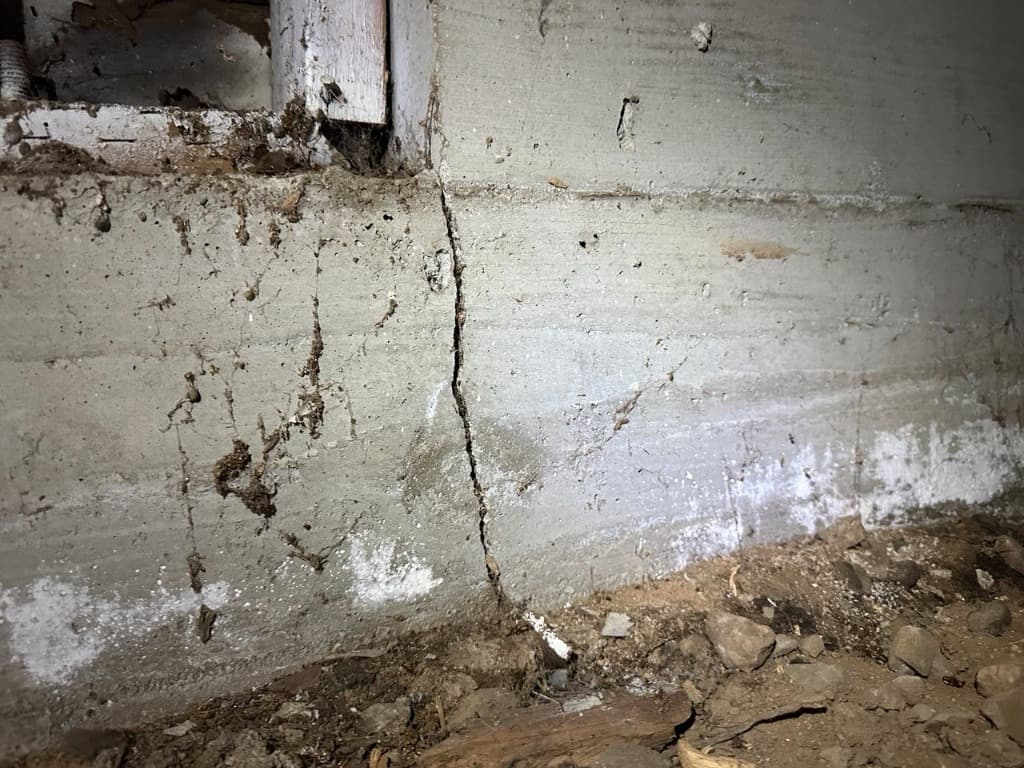
Thick white powdery salt deposits (efflorescence) coated the lower half of the concrete wall along the upslope and lateral elevations.
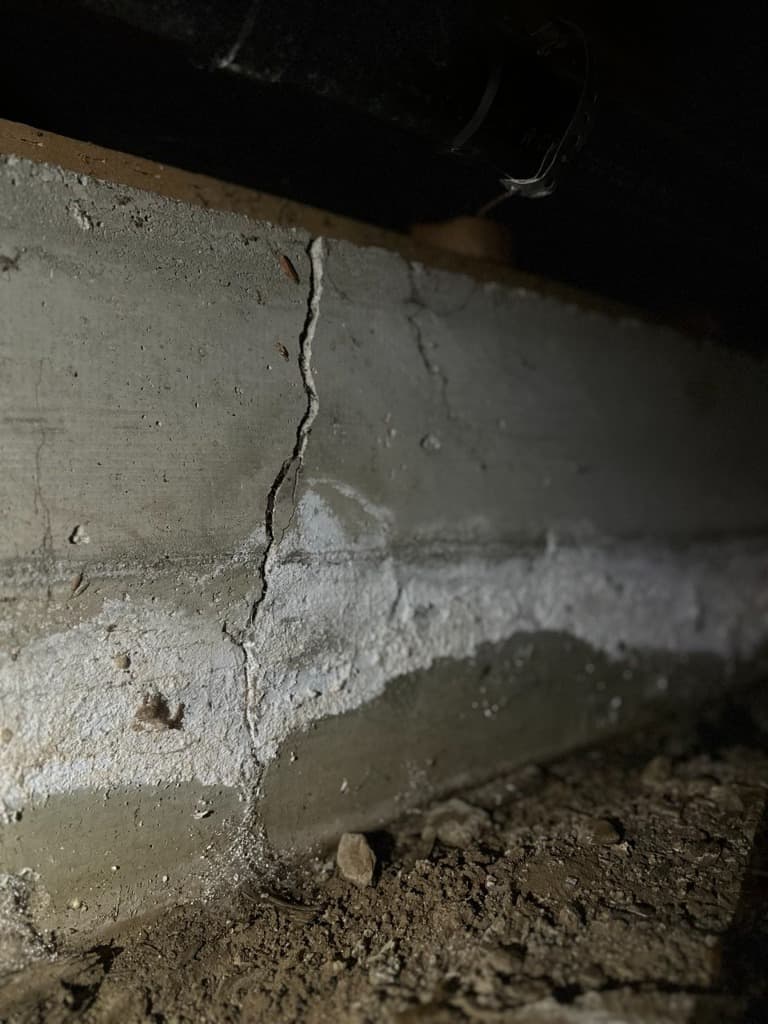
Efflorescence occurs when water under hydrostatic pressure penetrates exterior concrete, dissolves internal calcium hydroxide salts, and carries them to the interior crawl space surface where the water evaporates, leaving crystallized minerals behind. Over time, this leaching process breaks down the cementitious paste, causing the concrete surface to crumble and lose compressive integrity.
4. Interior Wall and Door Racking
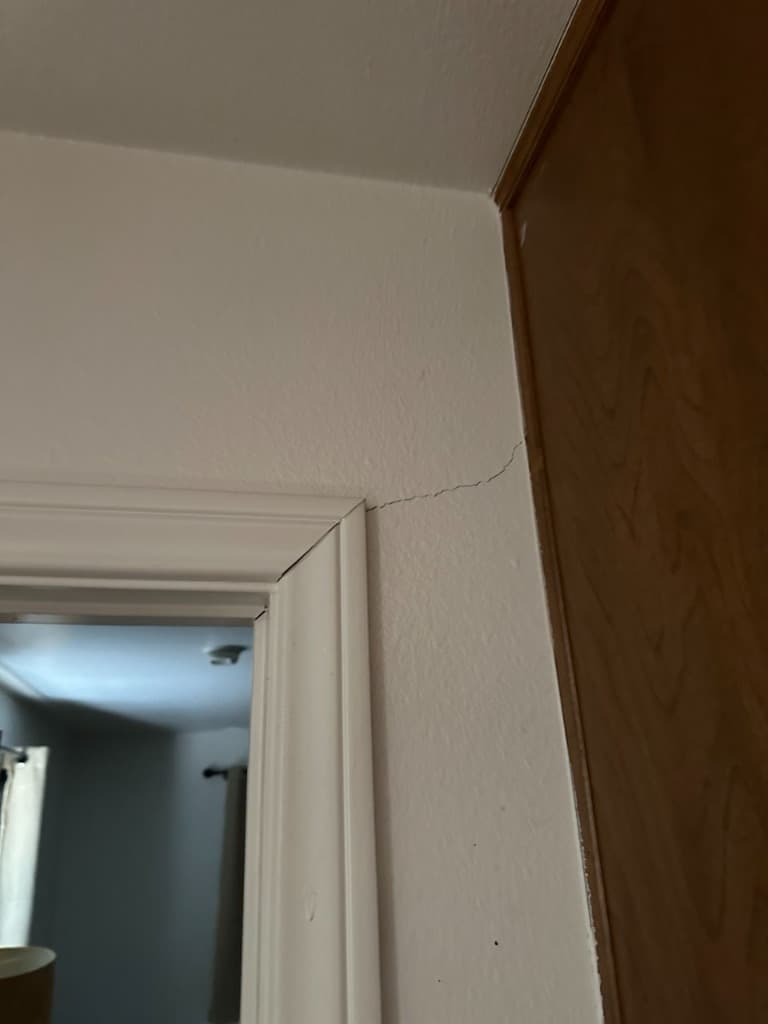
Inside the living areas, the 1-inch foundation drop in the corner manifested as diagonal tension cracks radiating from interior door headers into the drywall, accompanied by doors that rubbed and bound against their jambs.
Why It Happened: The Compounding Trio of Failures
Three major structural and site deficiencies converged to cause this foundation's breakdown:
1. Inadequate or Absent Steel Reinforcement
In modern residential construction, steel reinforcing bars (rebar) give concrete high tensile and flexural strength. When soil shifts slightly beneath a reinforced stem wall, internal steel bars span the movement, keeping cracks microscopic and holding the foundation together as a continuous grade beam.
In this Yucaipa home, the cracking pattern—multiple wide, full-height vertical fractures with vertical offsets separating the wall into free-standing segments—strongly indicates little to no horizontal rebar reinforcement. Without rebar, unreinforced concrete has virtually zero flexural capacity. The moment soil washes out below, the wall snaps.
2. Complete Absence of Exterior Waterproofing
The exterior face of the concrete stem wall was backfilled directly with native soil, without an asphaltic damp-proofing membrane, elastomeric coating, or dimple drainage mat. Rain and groundwater saturate the hillside soil and seep directly through the concrete into the crawl space.
3. Sloped Hillside Topography with Zero Drainage
Water flows downhill along the path of least resistance. On a sloped lot, surface runoff and subterranean groundwater from higher elevations move toward the upslope foundation wall. Without an interceptor French drain, swale, or catch basin system to catch and divert this flow around the building envelope, the home acts as an accidental retaining dam.
Water pools behind the wall, saturates the subgrade, and washes fine soil particles out from beneath the footing. Each rainy season, more soil is lost, the void widens, and the unreinforced concrete blocks drop further.
Why Drainage Is Never Optional on a Hillside
For Southern California homeowners, particularly in foothill and hillside communities, drainage is your foundation's first and most critical line of defense.
While our region experiences dry summers, winter atmospheric rivers can drop 10 to 20 inches of rainfall in just a few weeks. A foundation without drainage absorbs the full destructive force of that runoff:
- Erosion Never Self-Corrects: Once water washes supporting silt and sand out from beneath a concrete footing, that soil is gone forever. Saturated soil will not swell back to fill voids under a sunken wall.
- Drainage Is Far Cheaper Than Structural Underpinning: Installing gutters, extended downspouts, surface catch basins, and an engineered exterior French drain typically ranges from $13,000 to $15,000. By contrast, once a foundation fractures and drops, the repair expands into structural underpinning, sistering, pressure grouting, and interior leveling, driving the investment to $45,000 to $50,000 or more.
Estimated Repair Scope & 2026 Budget Outlook
Stabilizing this Yucaipa residence requires a multi-phase structural and moisture remediation plan:
| Repair Phase | Work Included in Scope | Primary Objective |
|---|---|---|
| Phase 1: Structural Perimeter Strengthening | • Excavate exterior perimeter down to footing• Install structural concrete sister wall / grade beam reinforcement• Install deep helical piers at corner drop locations• Epoxy-pressure inject through-wall fractures | Restores continuous beam action, stops corner settlement, and re-ties independent blocks. |
| Phase 2: Comprehensive Waterproofing | • Surface prep and crack detailing• Seamless elastomeric waterproofing membrane• High-density dimple drainage board protection | Eliminates water passage through concrete; ends efflorescence and cement leaching. |
| Phase 3: Hillside Interceptor Drainage | • Heavy-duty perforated SDR-35 rigid French drain pipe• Filter fabric wrap and washed drain rock• Surface swale and solid PVC downspout discharge to street/drywell | Intercepts hillside runoff before it reaches the foundation and carries it safely away. |
| Baseline Project Budget | $45,000 to $50,000 (Planning Estimate) | Complete structural, waterproofing, and drainage restoration. |
Key Factors That Can Influence the Final Cost:
- Total Foundation Perimeter Footprint: Structural reinforcement is priced per linear foot of affected wall.
- Crawl Space Clearance & Site Slope: Working on steep grades with limited crawl space headroom requires specialized hand excavation and smaller equipment.
- Subgrade Void Extent: Once exploratory trenches are opened, extensive soil washouts may require pressure grouting or additional underpinning piers.
- Permit & Engineering Plan Check: City of Yucaipa and San Bernardino County building standards require structural calculations prepared by a licensed California civil or structural engineer.
Preventative Checklist for Hillside and Crawl Space Homes
Before the next rainy season, every homeowner with a raised crawl space or sloping lot should complete these essential checks:
- Conduct a Flashlight Crawl Space Inspection: Crawl beneath your home with a bright light. Inspect the perimeter concrete for vertical cracks, damp dirt mounds, white mineral salts (efflorescence), and soil cavities under the footings. Explore our crawl space repair services for guidance.
- Walk the Slope During Heavy Rain: Observe how surface water travels down your hillside. Does runoff sheet toward the back wall of your house? Does water pool against the foundation?
- Ensure Downspouts Discharge Well Away from Walls: Roof runoff should never empty next to a hillside foundation. Extend downspouts at least 10 feet away or connect them to rigid drainage piping discharging to an approved location.
- Install an Interceptor Swale or French Drain: If your home sits below higher terrain, install a deep interceptor French drain upslope from the structure to cut off subsurface groundwater.
- Schedule an Inspection Before Settlement Occurs: Hairline shrinkage cracks are manageable, but cracks that allow water to pass or show vertical step-offsets demand immediate engineering evaluation. Learn more about foundation repair options.
Frequently Asked Questions
What does white powder (efflorescence) on crawl space walls mean?
Efflorescence is a deposit of mineral salts left behind when groundwater wicks through concrete. It confirms that water is actively traveling through the wall. Over time, the moisture dissolves calcium hydroxide from the concrete matrix, weakening its structural integrity.
Can unreinforced concrete foundation walls be retrofitted?
Yes. Older unreinforced concrete walls can be seismically strengthened and stabilized by installing an adjacent reinforced concrete sister wall (grade beam encapsulation) dowelled into the existing concrete with epoxy anchors, combined with steel tie brackets and deep helical underpinning piers. Learn more about earthquake retrofitting.
Why can't I just patch crawl space cracks from the inside?
Patching cracks with hydraulic cement or mortar from inside the crawl space only traps water inside the concrete. Hydrostatic pressure from the hillside will push the patch off or force water to emerge through another crack. Permanent protection requires exterior waterproofing and drainage to keep water away from the wall entirely.
About This Case Study & Privacy Protection
This case study is based on a real-world foundation inspection conducted by PiersPro in Yucaipa, California, in October 2026. In accordance with California privacy standards, all identifying property addresses and client details have been removed.
This article provides educational guidance and does not substitute for licensed geotechnical or structural engineering advice. All structural alterations must be designed by a California-licensed engineer and permitted through local building authorities.
Prices and ranges in this article are approximate and for planning only, and every project is priced individually. The final cost is determined only after an on-site estimate and may differ from the figures shown on this site.
Permit rules, fees, codes and deadlines vary by city and county and change over time. Please confirm the details with the building department of your city or county before starting work.
About the author: This technical case study was prepared by the PiersPro engineering team. PiersPro is a d/b/a of SKILL SEE SERVICES INC, a licensed California general contractor (Class B, CSLB #1110475). Verify our license on the CSLB official website.
---
Protect Your Hillside Foundation: Schedule Your Comprehensive Diagnostic
Hillside foundations face unique structural loads and relentless hydrological forces. A small fracture left unaddressed today can turn into a sheared foundation wall tomorrow, costing tens of thousands of dollars more to reconstruct.
At PiersPro, we specialize in diagnosing complex crawl space, hillside, and drainage challenges across Southern California. Our licensed specialists evaluate footing integrity, soil moisture, and elevations to deliver permanent, engineered solutions.
Take the proactive step to protect your home's foundation:
- On-Site Instrumental Diagnostic: Comprehensive foundation, crawl space, and drainage survey for $99—with 100% credited toward your repairs.
- Serving Southern California: Greater Los Angeles, Orange County, San Gabriel Valley, and the Inland Empire.
- Call Our Team Today: Speak directly with an experienced foundation specialist at [(213) 583-6669](tel:2135836669).
- Online Booking: Schedule Your Inspection Online Now and safeguard your home before the next storm.