
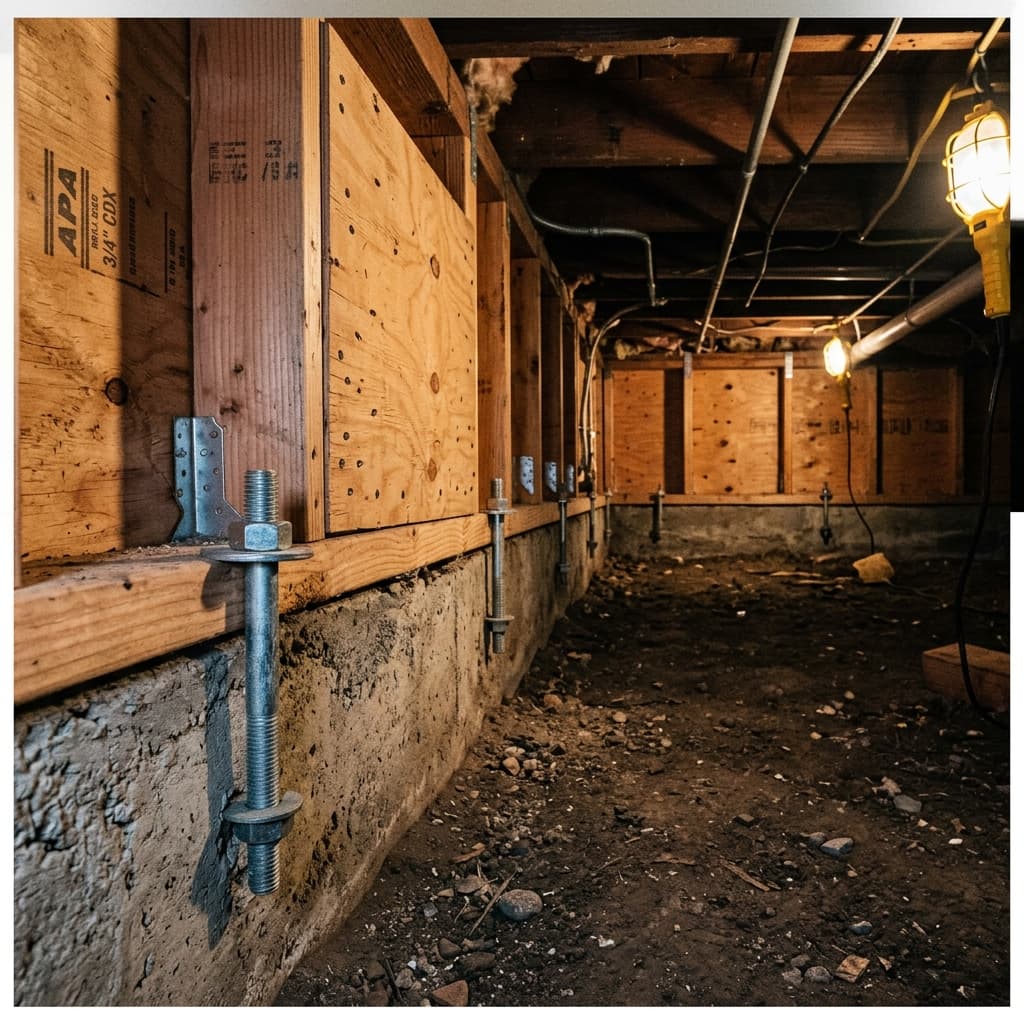
An in-depth look at seismic retrofitting for Southern California homeowners. Learn how foundation bolting, cripple wall bracing, and the FEMA EBB grant protect your home and lower your insurance rates.
Table of Contents
- What is a Seismic Retrofit?
- The Core Technical Components of a Seismic Retrofit
- How Much Does Earthquake Retrofitting Cost in 2026?
- Financial Assistance: FEMA Grants and Insurance Discounts
- Choose a Trusted Partner for Your Home's Retrofit
- Frequently Asked Questions (FAQ)
- Take Action to Protect Your Home Today
Earthquake retrofitting in Los Angeles is one of the most critical structural upgrades a Southern California homeowner can make. Known for its active fault lines, California is home to thousands of older, raised-foundation houses that are vulnerable to seismic ground motion. If your house was built before 1980 and features a crawl space, it is highly likely that it lacks the modern anchoring required to withstand a major earthquake. Without proper reinforcement, the shaking of a major seismic event can cause your home to slide off its concrete footings, resulting in total structural failure and costly, uninsurable damage.
At PiersPro, we specialize in protecting and stabilizing homes using state-of-the-art seismic engineering techniques. Operating under California General Contractor License #1110475 and certified by the FEMA Earthquake Brace + Bolt (EBB) program, our team is dedicated to bringing local homes up to the latest safety codes. In this complete 2026 guide, we will break down how earthquake retrofitting works, detail its key structural components, discuss costs and grants, and show you how to protect your investment.
What is a Seismic Retrofit?
A seismic retrofit is the process of reinforcing an existing home to make it more resistant to earthquake activity. For raised-foundation homes (homes with crawl spaces rather than concrete slab foundations), this reinforcement is designed to address a critical structural vulnerability: the connection between the wood framing of the house and its concrete foundation.
During an earthquake, the earth moves violently from side to side. Because the heavy framing of the house has inertia, it wants to remain still while the ground below shifts. If the house is not securely tied to its foundation, this lateral force will tear the wood mudsill away from the concrete footing. A seismic retrofit establishes a continuous load path, transferring the lateral loads from the roof and walls down into the ground through a series of structural steel connectors and plywood bracing.
The Core Technical Components of a Seismic Retrofit
A standard seismic retrofit in California consists of three primary engineering steps, each targeting a specific structural weak point in a raised-foundation home:
1. Foundation Bolting (Sill Plate Anchoring)
The mudsill is the wood board that rests directly on top of the concrete foundation wall. In older homes, this board was simply laid on the concrete or secured with thin, smooth nails. During a retrofit, we install heavy-duty expansion or epoxy bolts through the mudsill directly into the concrete foundation.
* Expansion Bolts: Ideal for strong, solid concrete. We drill holes, insert the bolts, and tighten them, causing the casing to expand and lock into the concrete.
* Epoxy Anchor Bolts: Recommended for older, more fragile concrete. We drill the hole, fill it with high-strength structural adhesive epoxy, and insert a threaded steel rod. The epoxy bonds the bolt to the concrete without exerting outward pressure that could crack old masonry.
2. Cripple Wall Bracing (Plywood Sheathing)
The cripple wall is the short stud wall that extends from the top of the foundation to the first floor joists. In an earthquake, these walls can act like folding tables if they lack shear strength, collapsing sideways and dropping the house onto the ground.
To prevent this, we install structural plywood sheathing (typically 1/2-inch CDX) on the interior face of the cripple walls. This turns a weak stud wall into a rigid shear wall that cannot buckle under lateral pressure. We also install ventilation holes in the plywood to prevent moisture buildup and dry rot.
3. Universal Foundation Plates (UFPs)
In many crawl spaces, there is not enough vertical clearance to drill straight down through the mudsill for standard vertical bolts. In these tight areas, we use heavy steel plates—such as Simpson Strong-Tie Universal Foundation Plates (UFPs)—which mount to the side of the wood mudsill and bolt horizontally into the side of the concrete foundation wall. This ensures a code-compliant connection in even the most restrictive crawl spaces.
---
Mid-Content Call to Action
Is your home's foundation ready for SoCal's next major earthquake?
Don't wait for the ground to shake. PiersPro offers a detailed $99 Instrumental Diagnostic where we measure slab moisture, check sill plates, and inspect cripple walls. If you hire us for the repairs, we credit the $99 back to your contract.
Schedule a $99 Diagnostic Inspection Today or call (213) 583-6669 to speak with our engineering team.
---
How Much Does Earthquake Retrofitting Cost in 2026?
A standard residential seismic retrofit in Los Angeles and Orange County ranges in cost from $3,500 to $7,500, depending on the size of the house, the height of the crawl space, and the condition of the existing wood structures.
At PiersPro, we believe in transparency. Unlike other contractors who use high-pressure sales tactics to inflate project scopes, our policy is simple: We do not upsell. If your foundation is fine, we will tell you.
Here is a breakdown of what is included in our standard $3,500 package versus potential custom additions for more complex structures:
| Service Component | Standard Package ($3,500) | Custom / Large Home Additions |
|---|---|---|
| Site Inspection | Included (visual and instrumental check) | In-depth engineering survey for hillside homes |
| Engineering & Permits | Complete LADBS/OC permit management | Structural calculations for custom shear walls |
| Foundation Bolting | Standard 1/2" or 5/8" expansion/epoxy bolts | High-performance Simpson Tie-Down systems |
| Cripple Wall Bracing | Structural plywood for up to 100 linear feet | Extra framing for cripple walls taller than 4 feet |
| Closeout & Certification | All building permits closed, transferable warranty | FEMA EBB contractor verification submission |
Financial Assistance: FEMA Grants and Insurance Discounts
Protecting your home is more affordable than ever due to state-sponsored grants and insurance rebates.
1. The Earthquake Brace + Bolt (EBB) Program
The California Residential Mitigation Program (CRMP) administers the Earthquake Brace + Bolt (EBB) grant, which offers eligible California homeowners up to $3,000 to offset the cost of a seismic retrofit. In some zip codes, additional income-based supplemental grants are available that can cover up to 100% of the retrofitting cost.
As a registered and EBB-certified contractor, PiersPro will guide you through the process, provide the required structural drawings, and execute the retrofit to the exact FEMA hazard mitigation standards.
2. CEA Insurance Discounts
If your home is insured through the California Earthquake Authority (CEA), completing a certified seismic retrofit can qualify you for a premium discount of up to 20% to 25%. Over time, this discount alone can pay for the initial cost of the retrofitting work.
*Note: Program rules and grant budgets are subject to change. Homeowners should verify their eligibility at earthquakebracebolt.com or speak with a PiersPro advisor.*
Choose a Trusted Partner for Your Home's Retrofit
When choosing a contractor to secure your foundation, expertise and licensing are paramount. Ensure you verify the contractor's credentials on the California State License Board (CSLB) website. You can check our license #1110475 directly at cslb.ca.gov.
You can also read our real-world case studies in the Projects section of our website to see photos of actual foundation bolting and helical pier installations completed by our crews. We believe in showing our real work—never using stock photos or fake statistics.
Frequently Asked Questions (FAQ)
Q1: Can I live in my home during the seismic retrofitting process?
A1: Absolutely. All retrofitting work is performed under the house in the crawl space. There is no disruption to your daily routine, and our crews will not need to enter your living area.
Q2: How long does a typical retrofit installation take?
A2: For a standard single-family home (1,200 to 2,000 sq. ft.), the actual installation of foundation bolting and plywood bracing is completed in just 2 to 3 days. The entire process, including permit approval from the local city building department, usually takes 2 to 4 weeks.
Q3: My home has a slab-on-grade foundation. Do I need an earthquake retrofit?
A3: Generally, no. Slab-on-grade homes (poured concrete slab) do not have crawl spaces or cripple walls, which are the primary failure points during shaking. Retrofitting is primarily designed for raised-foundation homes built on wood posts, piers, and mudsills.
Q4: How do I know if my crawl space has already been retrofitted?
A4: You can inspect your crawl space for steel bolts extending out of the concrete foundation wall through the wood sill plate, and structural plywood sheets covering the wood stud walls. If you see only bare wood studs resting on concrete without bolts, your home needs a retrofit.
Take Action to Protect Your Home Today
Securing your foundation is the single most effective way to prevent catastrophic structural damage in an earthquake. Let our engineering team provide the peace of mind you deserve.
Contact PiersPro today. Call us at (213) 583-6669 or book a free visual inspection online to evaluate your foundation's seismic readiness.